Leave a Message

Thank you for your message. We will be in touch with you shortly.

2 Northwood Drive
2 Northwood Drive
2 Northwood Drive
2 Northwood Drive
2 Northwood Drive
2 Northwood Drive
2 Northwood Drive
2 Northwood Drive
2 Northwood Drive
2 Northwood Drive
2 Northwood Drive
2 Northwood Drive
2 Northwood Drive
2 Northwood Drive
2 Northwood Drive
2 Northwood Drive
2 Northwood Drive
2 Northwood Drive
2 Northwood Drive
2 Northwood Drive
2 Northwood Drive
2 Northwood Drive
2 Northwood Drive
2 Northwood Drive
2 Northwood Drive
2 Northwood Drive
2 Northwood Drive
2 Northwood Drive
2 Northwood Drive
2 Northwood Drive
2 Northwood Drive
2 Northwood Drive
2 Northwood Drive
2 Northwood Drive
2 Northwood Drive
SEE ALL PHOTOS
2 Northwood Drive
2 Northwood Drive
2 Northwood Drive
2 Northwood Drive
2 Northwood Drive
2 Northwood Drive
2 Northwood Drive
2 Northwood Drive
2 Northwood Drive
2 Northwood Drive
2 Northwood Drive
2 Northwood Drive
2 Northwood Drive
2 Northwood Drive
2 Northwood Drive
2 Northwood Drive
2 Northwood Drive
2 Northwood Drive
2 Northwood Drive
2 Northwood Drive
2 Northwood Drive
2 Northwood Drive
2 Northwood Drive
2 Northwood Drive
2 Northwood Drive
2 Northwood Drive
2 Northwood Drive
2 Northwood Drive
2 Northwood Drive
2 Northwood Drive
2 Northwood Drive
2 Northwood Drive
2 Northwood Drive
2 Northwood Drive
2 Northwood Drive
Courtesy of THE CONNECTICUT AGENCY LLC
For Sale

2 Northwood Drive

2 Northwood Drive, Middlebury, CT 06762

$575,000
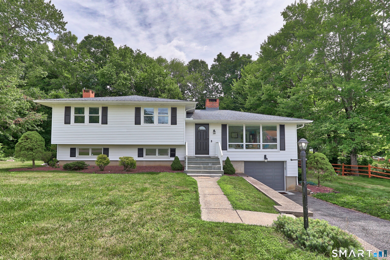
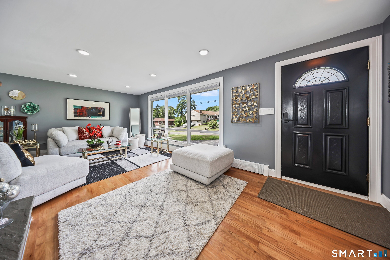
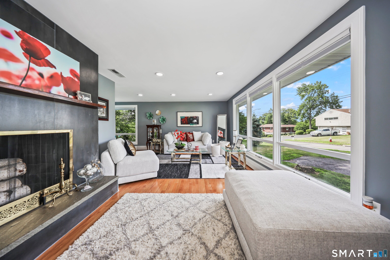
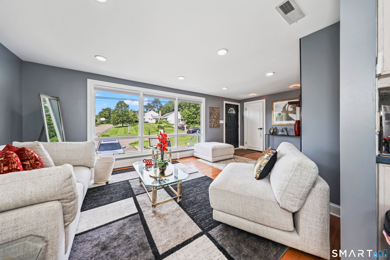
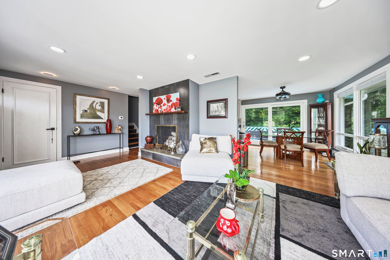
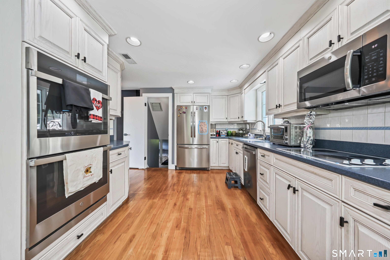
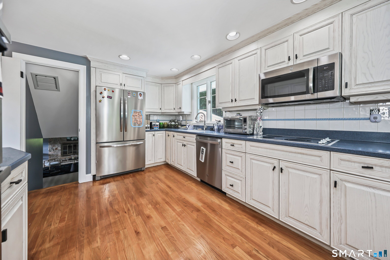
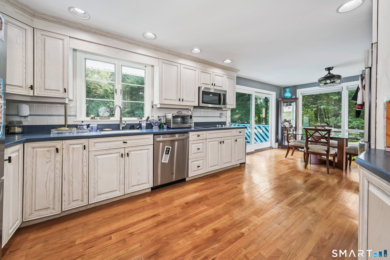
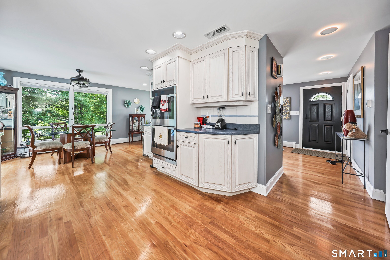
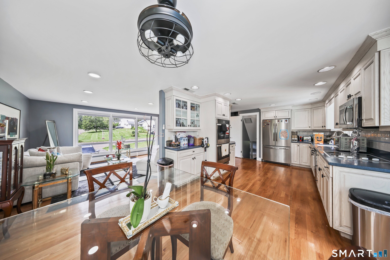
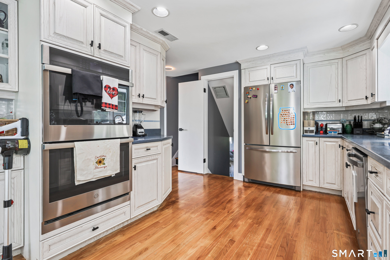
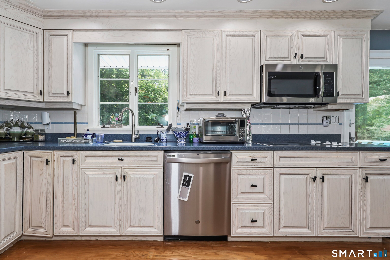
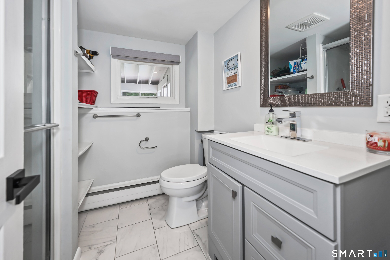
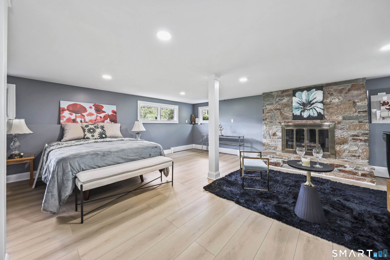
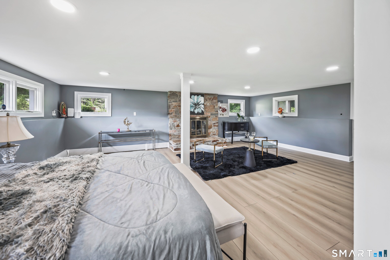
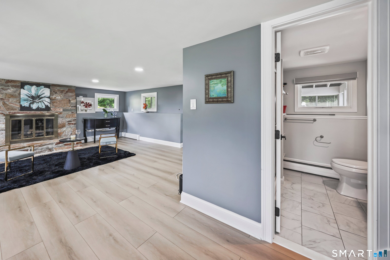
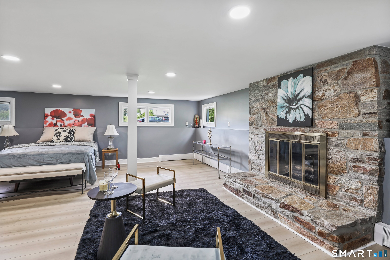
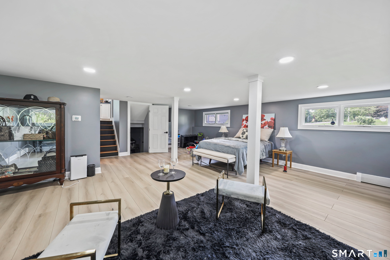
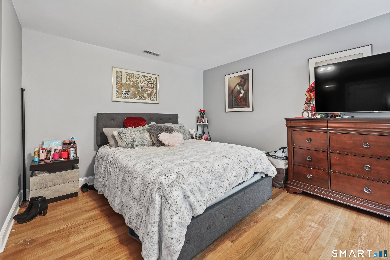
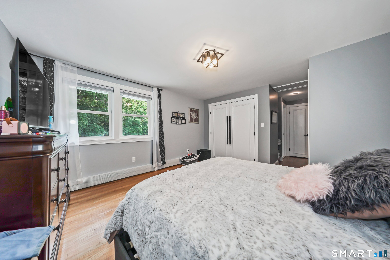
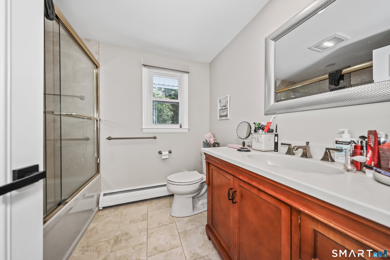
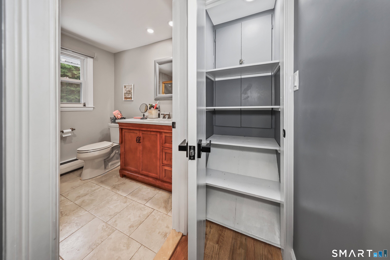
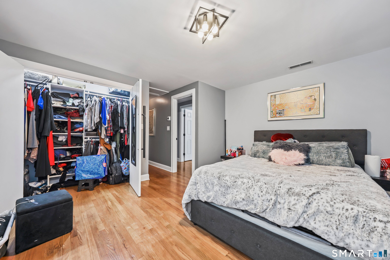
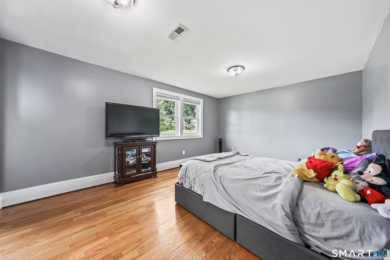
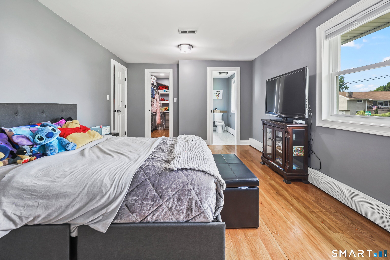
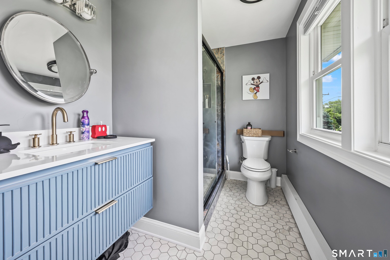
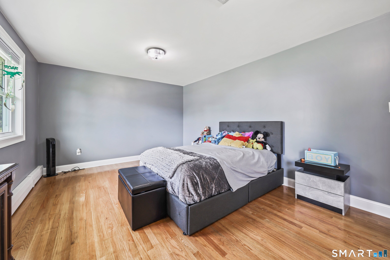
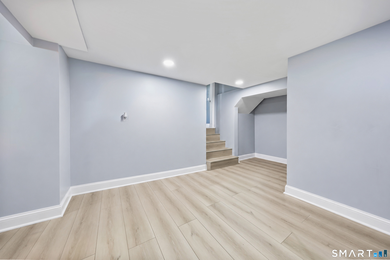
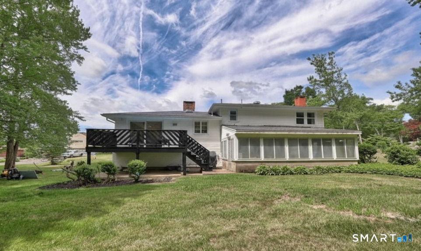
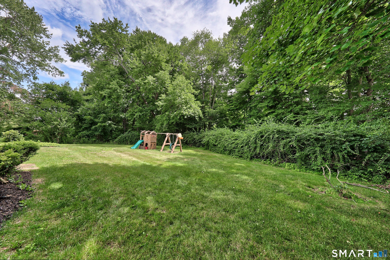
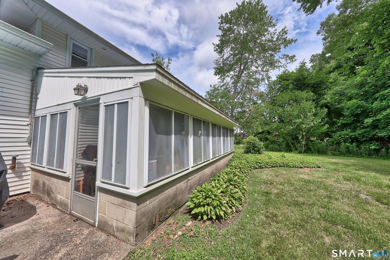
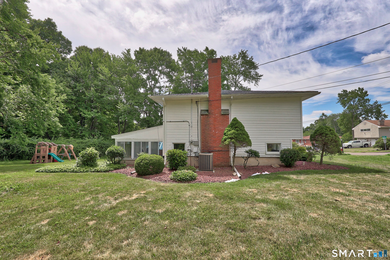
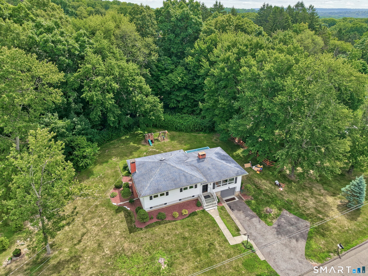
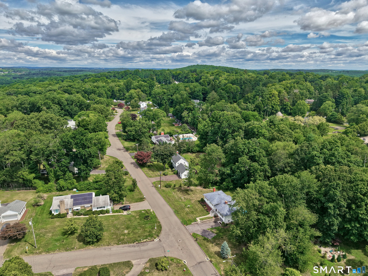
Tucked into Middlebury's desirable Three Mile Hill neighborhood, this beautifully maintained split-level blends everyday comfort with tasteful, modern updates throughout. A welcoming foyer opens to an expansive, light-filled living room anchored by one of the home's two floor-to-ceiling fireplaces - a warm focal point for gatherings large and small. Just off the living space, the generous eat-in kitchen showcases updated stainless steel appliances and flows through sliding glass doors to a spacious back deck, an effortless setting for morning coffee, summer grilling, or weekend entertaining. Upstairs, two well-proportioned bedrooms provide a quiet retreat, served by two full baths newly remodeled with a clean, contemporary finish. The primary is located on its own level and provides all the area you ever wished for. Additional highlights include the convenience of city water and city sewer, recessed lighting throughout, and thoughtful updates that make this home genuinely move-in ready. All of this in one of Middlebury's most established neighborhoods, with quick access to Route 64 and I-84 for an easy commute toward Waterbury, Southbury, and beyond, plus shopping, dining, and everyday amenities close at hand. A rare opportunity to own a turnkey home in a location that truly delivers. Schedule your private showing today. Porch is now painted black.

3
beds

3
baths

1,700 Sq.Ft. LIVING AREA

0.42 Acres lot

Wayne Watt Jr.

Wayne Watt Jr.

Features & Amenities

Interior

  • total bedrooms3
  • Total bathrooms3
  • full bathrooms3
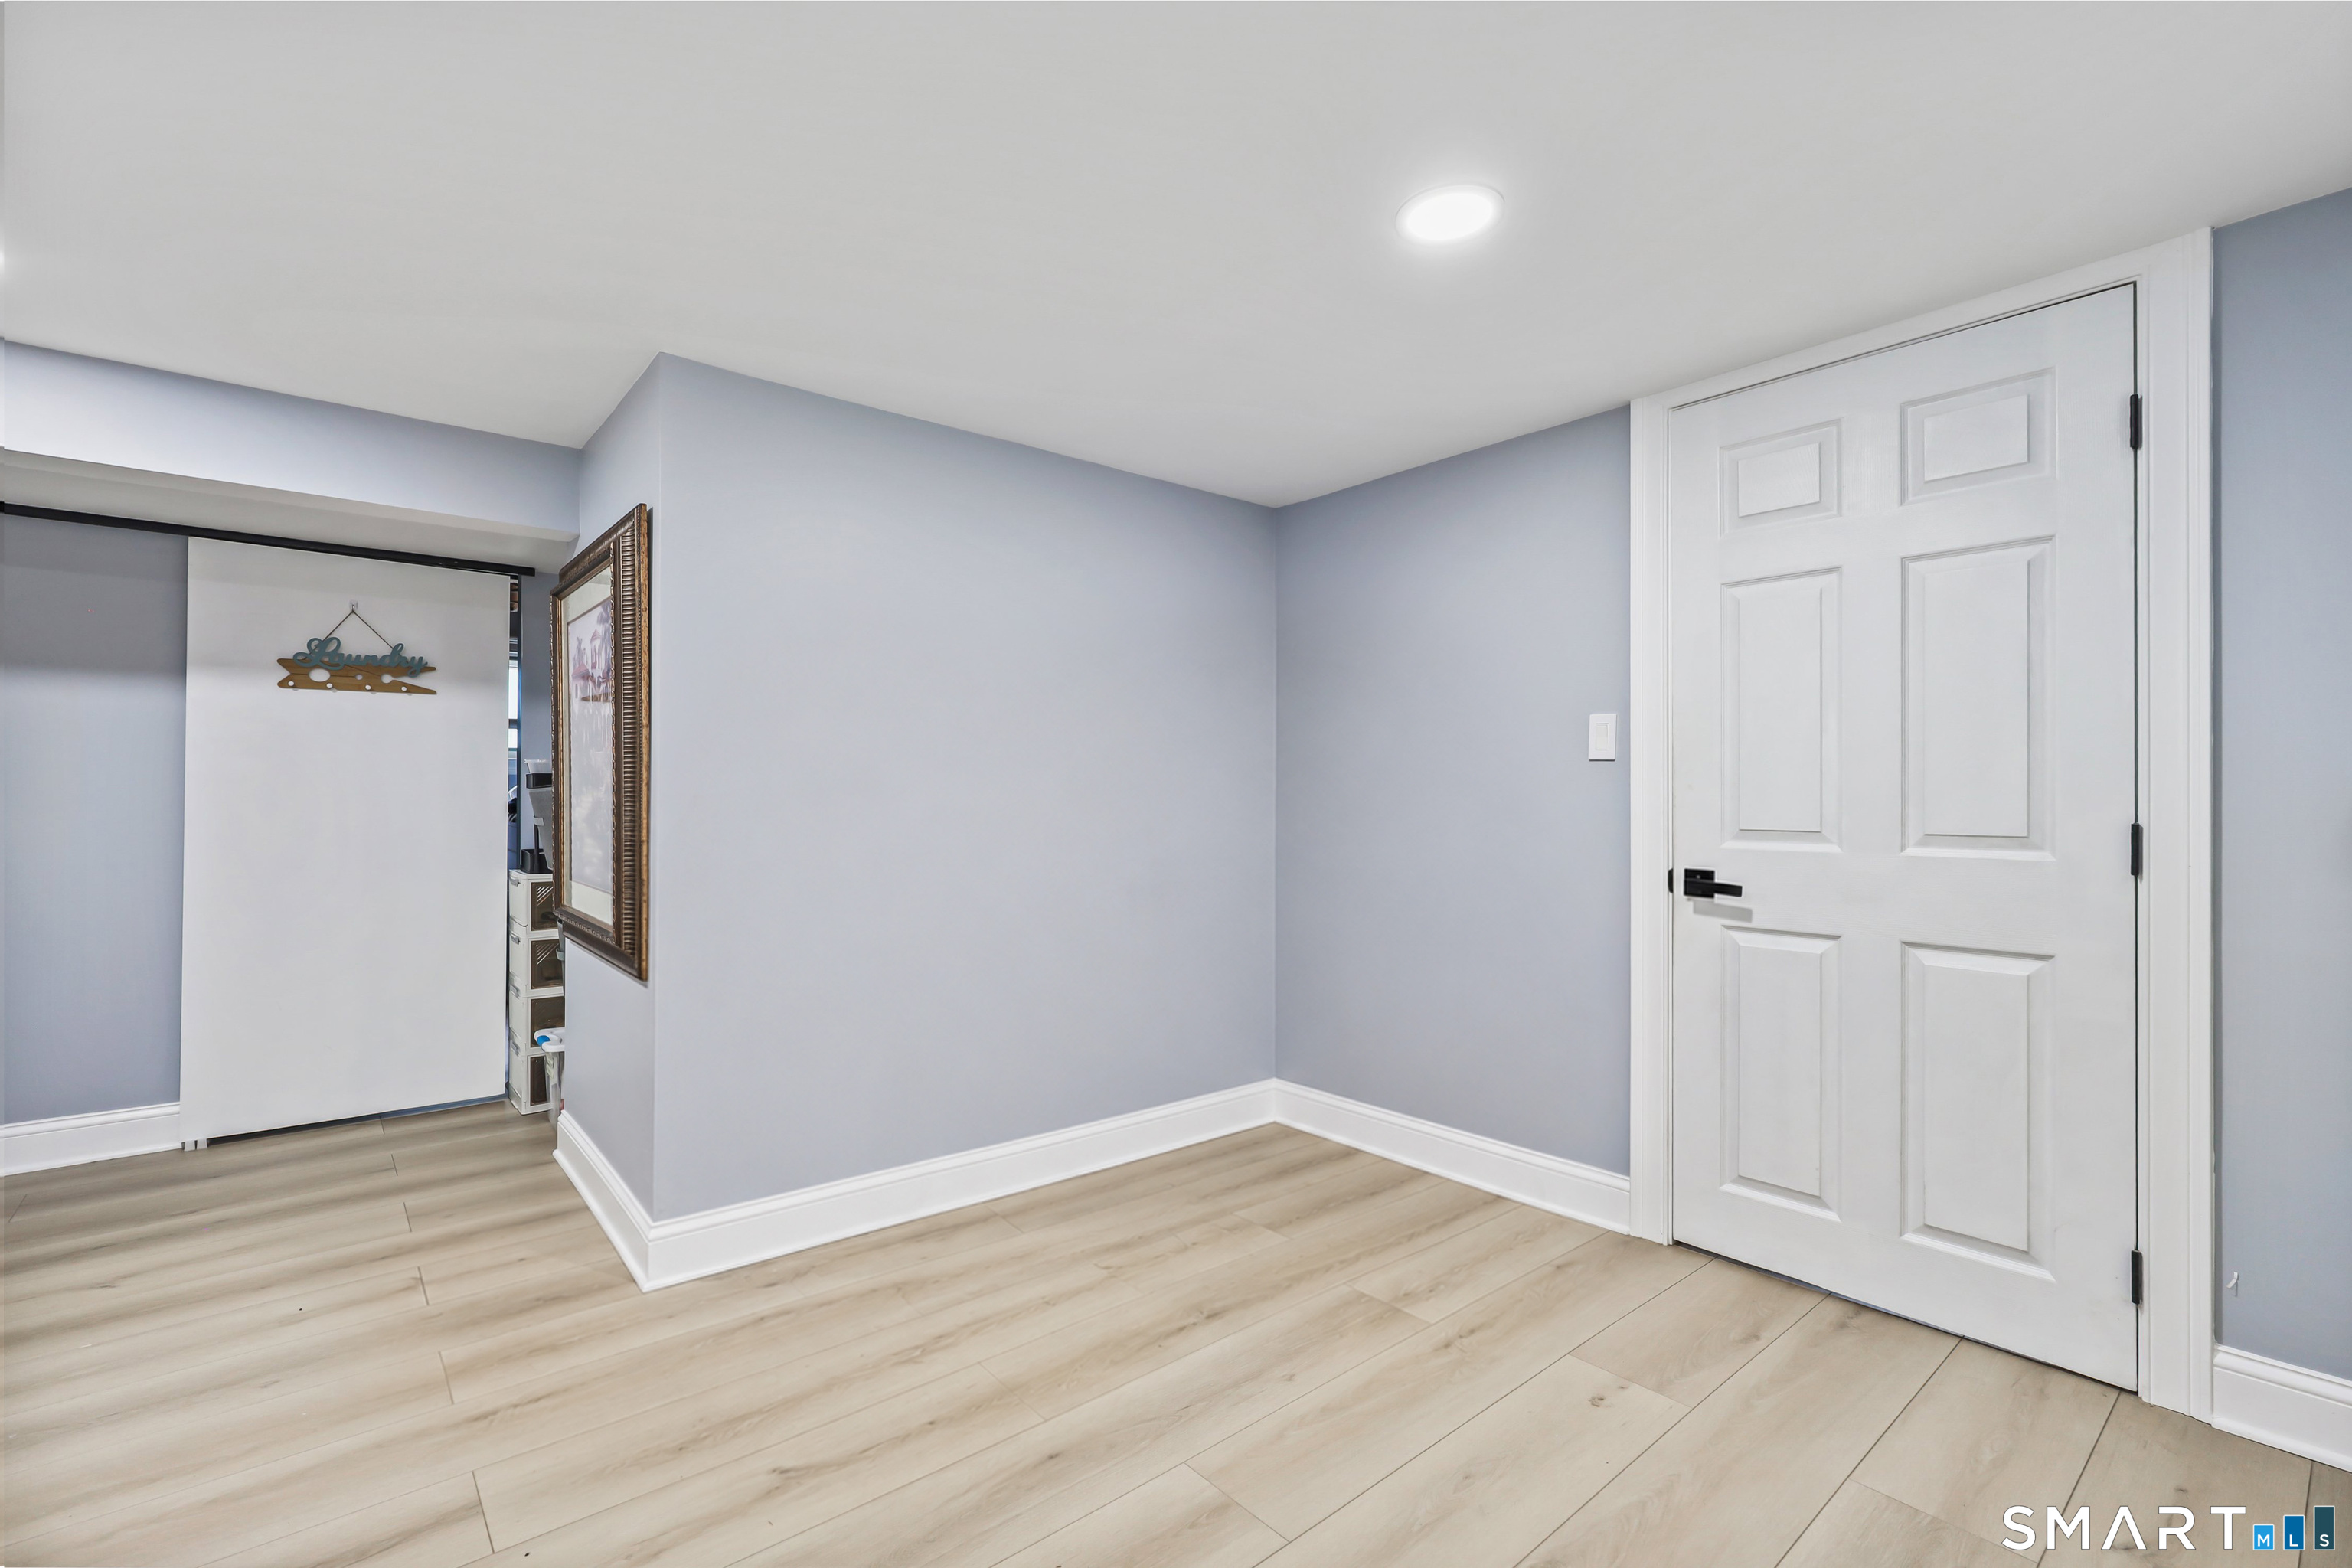
  • Laundry room Lower Level
  • APPLIANCES Oven/Range, Microwave, Refrigerator, Dishwasher

Area & Lot

  • Status For Sale
  • Living Area1,700 Sq.Ft.
  • Total Area1,700 Sq.Ft.
  • Lot Area0.42 Acres
  • MLS® ID24190906
  • TypeResidential
  • YEAR BUILT1962
  • Architecture StylesSplit Level
  • Water FrontageNot Applicable
  • Elementary SchoolMiddlebury
  • Middle SchoolMemorial
  • High SchoolPomperaug

Exterior

  • Garage Space1.0
  • water SourcePublic Water Connected
  • roofAsphalt Shingle
  • lot featuresIn Subdivision, Level Lot, Cleared
  • parkingAttached Garage, Paved, Off Street Parking, Driveway
  • HEAT TYPEHot Water
  • AIR CONDITIONINGCentral Air
  • sewerPublic Sewer Connected
  • SubstructureConcrete
  • other exterior FeaturesDeck, Gutters, Lighting

Financial

  • Sales Price$575,000
  • Real Estate Tax $6,937/yr
  • Zoning R40
image

Schedule a Showing

We would love to show you our beautiful property. Please select your preferred date and time below. An agent will be in touch shortly to confirm your appointment.

Schedule a Showing

We would love to show you our beautiful property. Please select your preferred date and time below. An agent will be in touch shortly to confirm your appointment.

Thank you for your interest in 2 Northwood Drive, Middlebury, CT 06762. We are reviewing your request and will be in touch shortly!

Mortgage Calculator

Estimate your monthly mortgage payment, including the principal and interest, property taxes, and HOA. Adjust the values to generate a more accurate rate.

All estimates are provided for informational purposes only. Actual amounts may vary.
$0,000 Your Payment 20 15 65
$0,000 Your Payment

Work With Us

Whether you’re relocating, transitioning, or planning a future move, We offer expert guidance and a full range of services. Let’s make your next move a success!

Follow Us on Instagram