Leave a Message

Thank you for your message. We will be in touch with you shortly.

179 Country Club Road
SEE ALL PHOTOS
179 Country Club Road
Courtesy of Dave Jones Realty, LLC
Sold

179 Country Club Road

179 Country Club Road, Waterbury, Connecticut 06708

$390,000
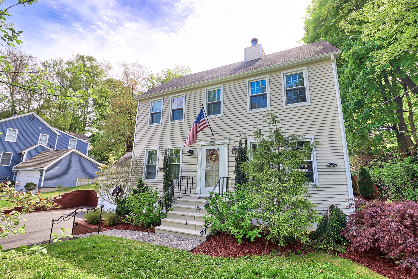
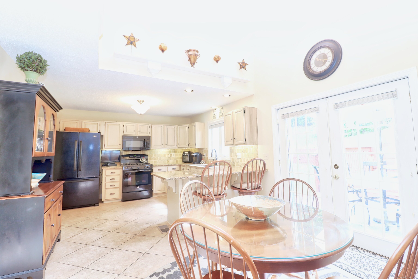
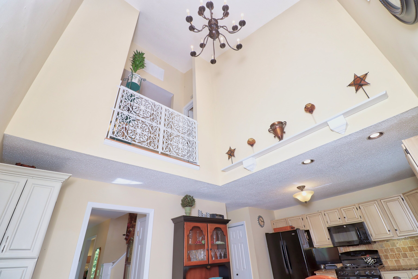
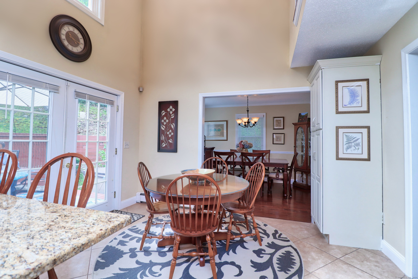
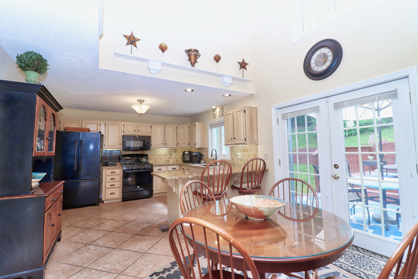
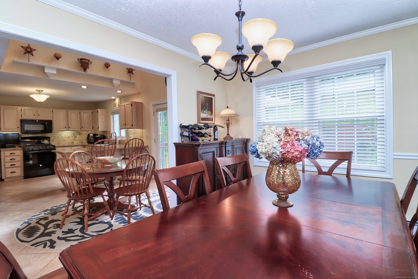
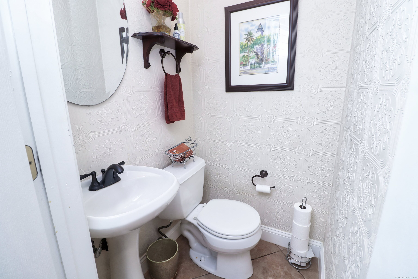
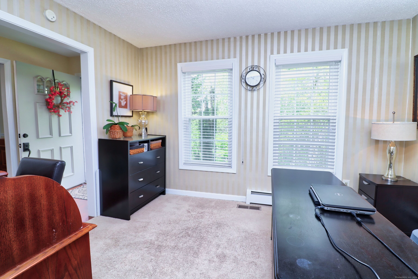
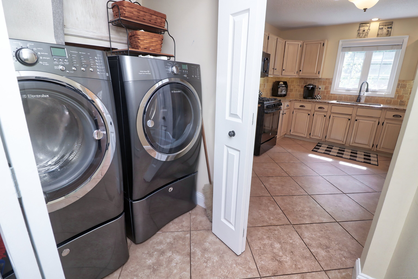
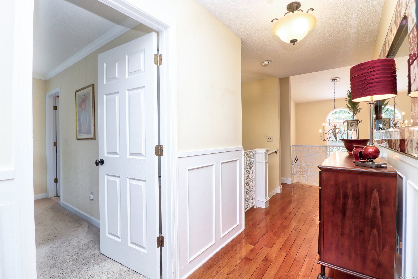
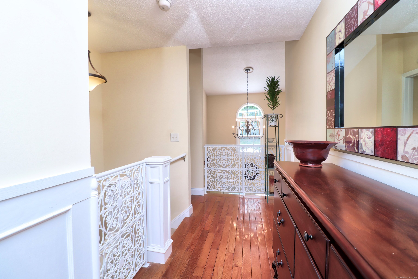
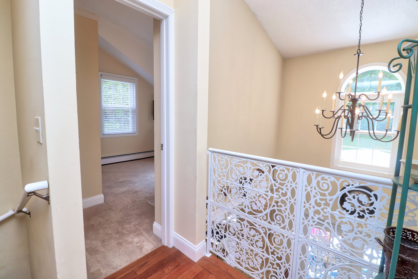
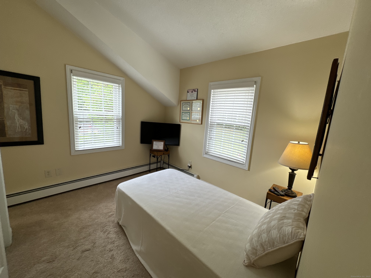
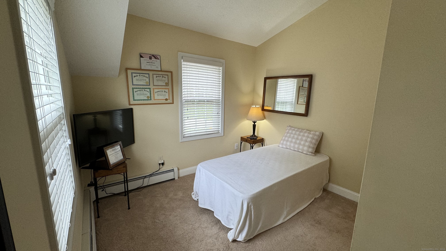
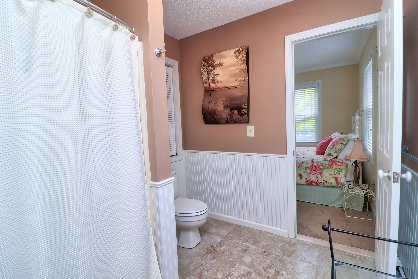
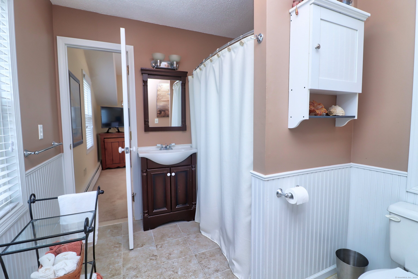
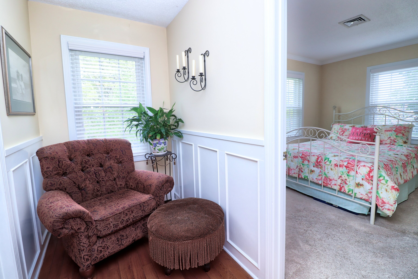
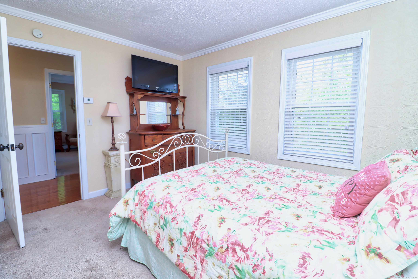
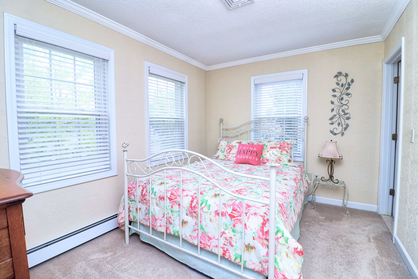
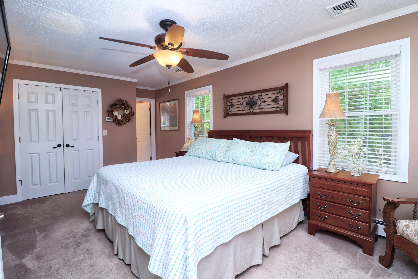
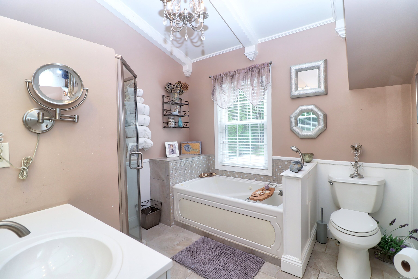
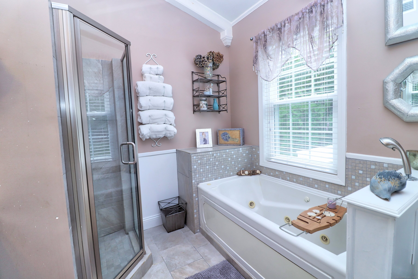
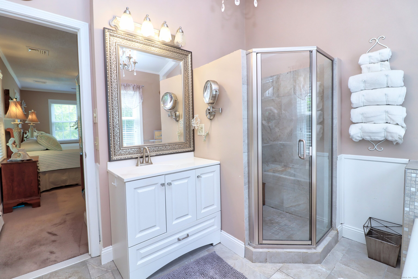
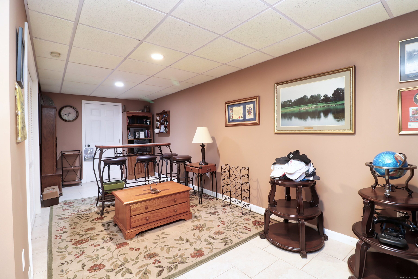
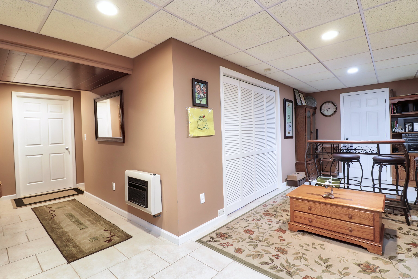
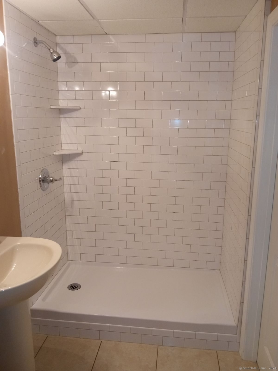
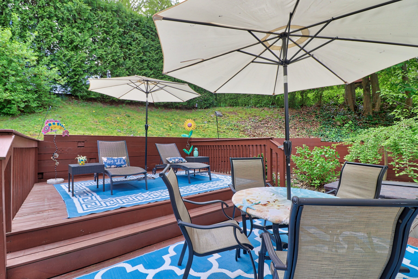
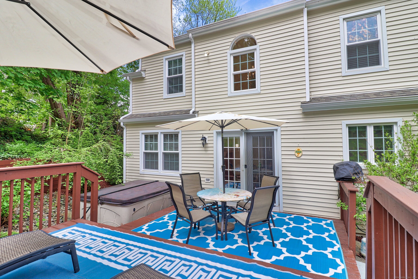
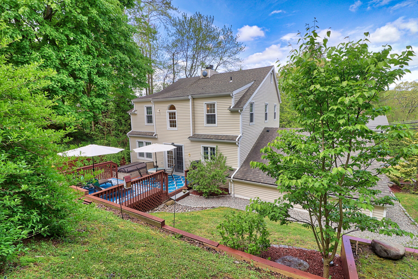
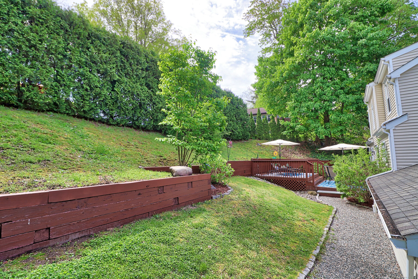
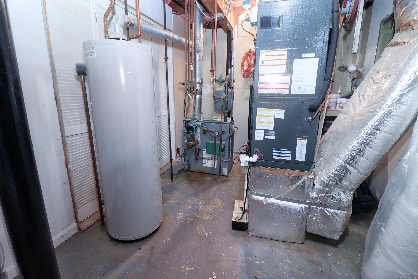
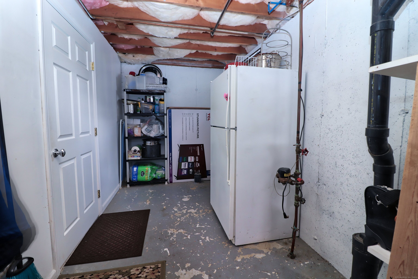
5 mins from 84 and 8, this bright and airy 3 bed and 3.5 bath colonial sits on highly desirable Country Club Rd in Waterbury. Do nothing but move in. First-floor: Beautifully updated eat-in kitchen with an island bar and 2-story ceiling, then an open wall to formal dining room and main living room w gas fireplace. On the opposite side: an office, w half bath/laundry hallway sitting inconspicuously on the main floor. Upstairs: are 3 spacious bedrooms. 2 beds share a bathroom while the primary has its own full bath w shower and jacuzzi tub! The primary has a gas fireplace for cozy nights and added heat. Mechanically, the house is a dream: Boiler, roof, 2 central AC systems, HWH, 6.5 years old. 6 burner stove, Electrolux washer dryer, Dishwasher, garbage disposal, new oversized driveway, 5 years old. The gutter, windows, and siding are 2.5 years old. The finished basement or in-law is ready to go with its own full bath! Private access through 2 car garage. Come check it out. We haven't even mentioned the 2-tier deck and private outdoor living space.

3
beds

3
baths

1,962 Sq.Ft. LIVING AREA

7,840.8 Sq.Ft. lot

Wayne Watt Jr.

Wayne Watt Jr.

Features & Amenities

Interior

  • total bedrooms3
  • Total bathrooms3
  • full bathrooms2
  • half bathroom1
  • APPLIANCES Oven/Range, Microwave, Refrigerator, Washer, Dryer

Area & Lot

  • Status Sold
  • Date Sold July 17, 2024
  • Living Area1,962 Sq.Ft.
  • Total Area1,962 Sq.Ft.
  • Lot Area7,840.8 Sq.Ft.
  • MLS® ID24015664
  • TypeResidential
  • YEAR BUILT1989
  • Architecture StylesColonial
  • Water FrontageNot Applicable
  • Elementary SchoolPer Board of Ed
  • High SchoolPer Board of Ed

Exterior

  • Garage Space2.0
  • water SourcePublic Water Connected
  • roofShingle
  • lot featuresLightly Wooded
  • parkingAttached Garage, Paved, Off Street Parking, Driveway
  • HEAT TYPEBaseboard
  • AIR CONDITIONINGCentral Air
  • sewerPublic Sewer Connected
  • SubstructureConcrete
  • other exterior FeaturesDeck

Financial

  • Sales Price$390,000
  • Real Estate Tax $9,410/yr
  • Zoning RS-12

Work With Us

Whether you’re relocating, transitioning, or planning a future move, We offer expert guidance and a full range of services. Let’s make your next move a success!

Follow Us on Instagram