Leave a Message

Thank you for your message. We will be in touch with you shortly.

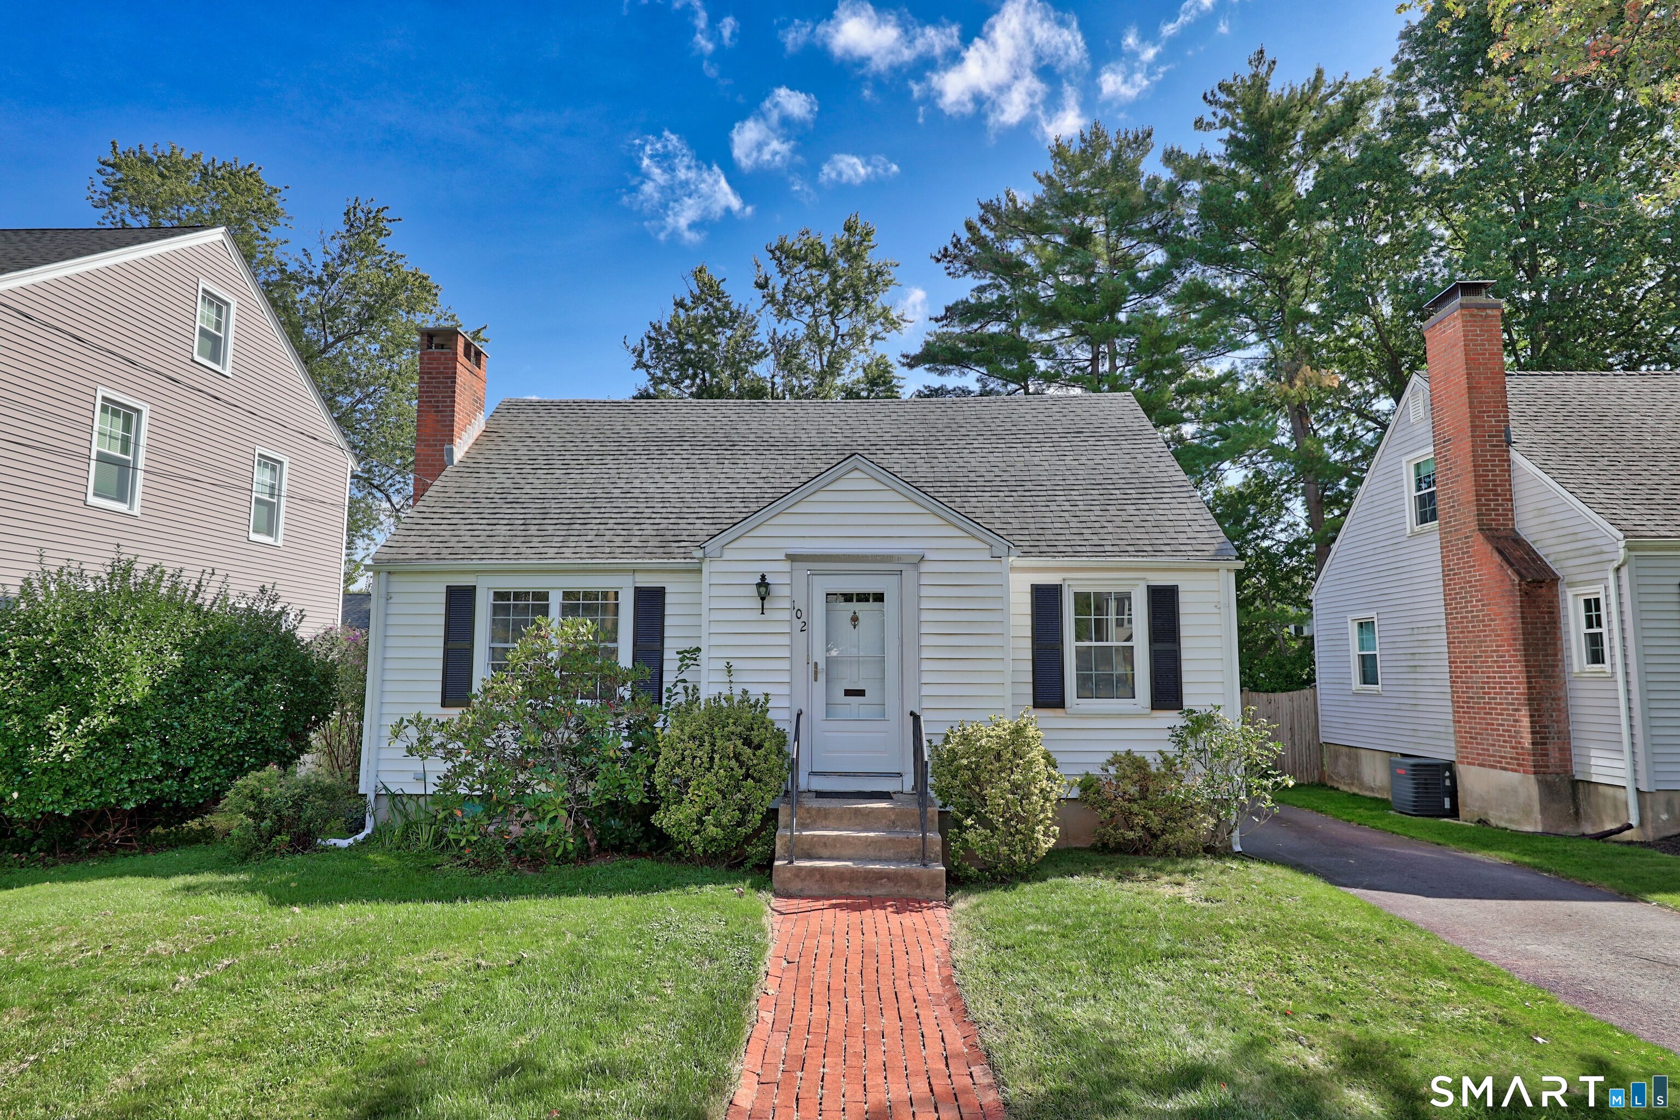
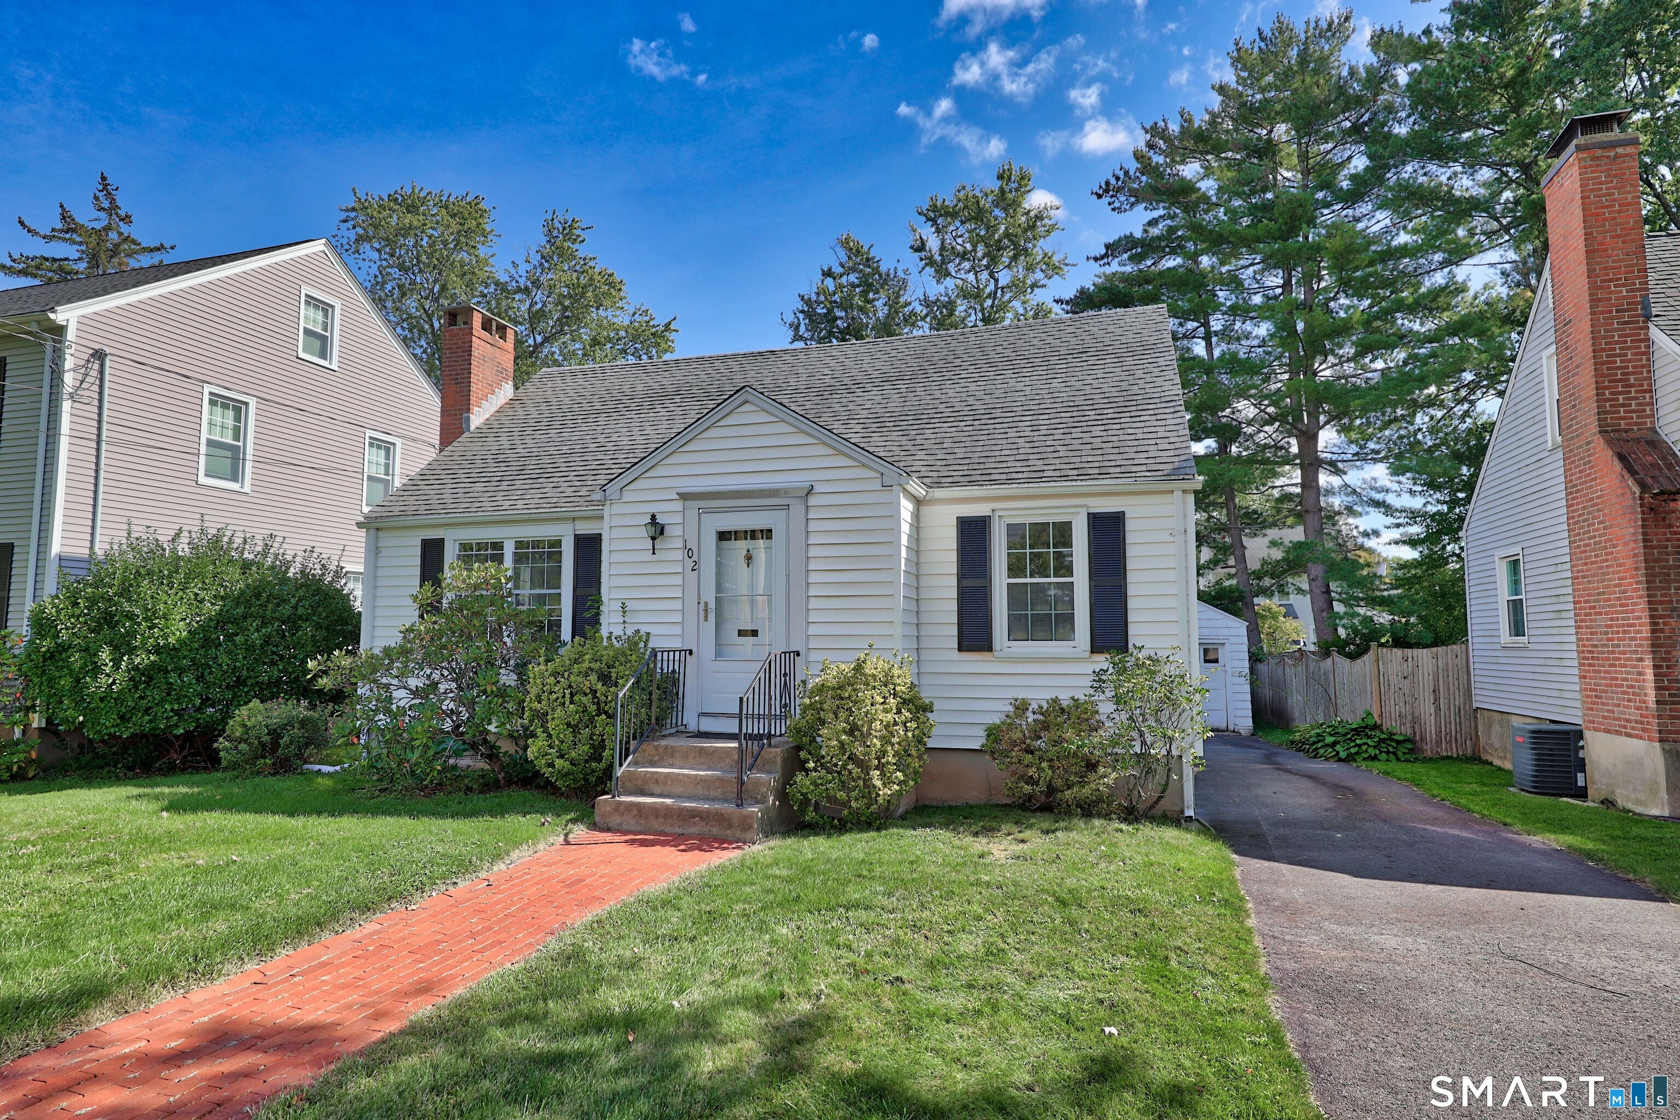
White clapboard house with dark shutters, a brick walkway, and mature trees.
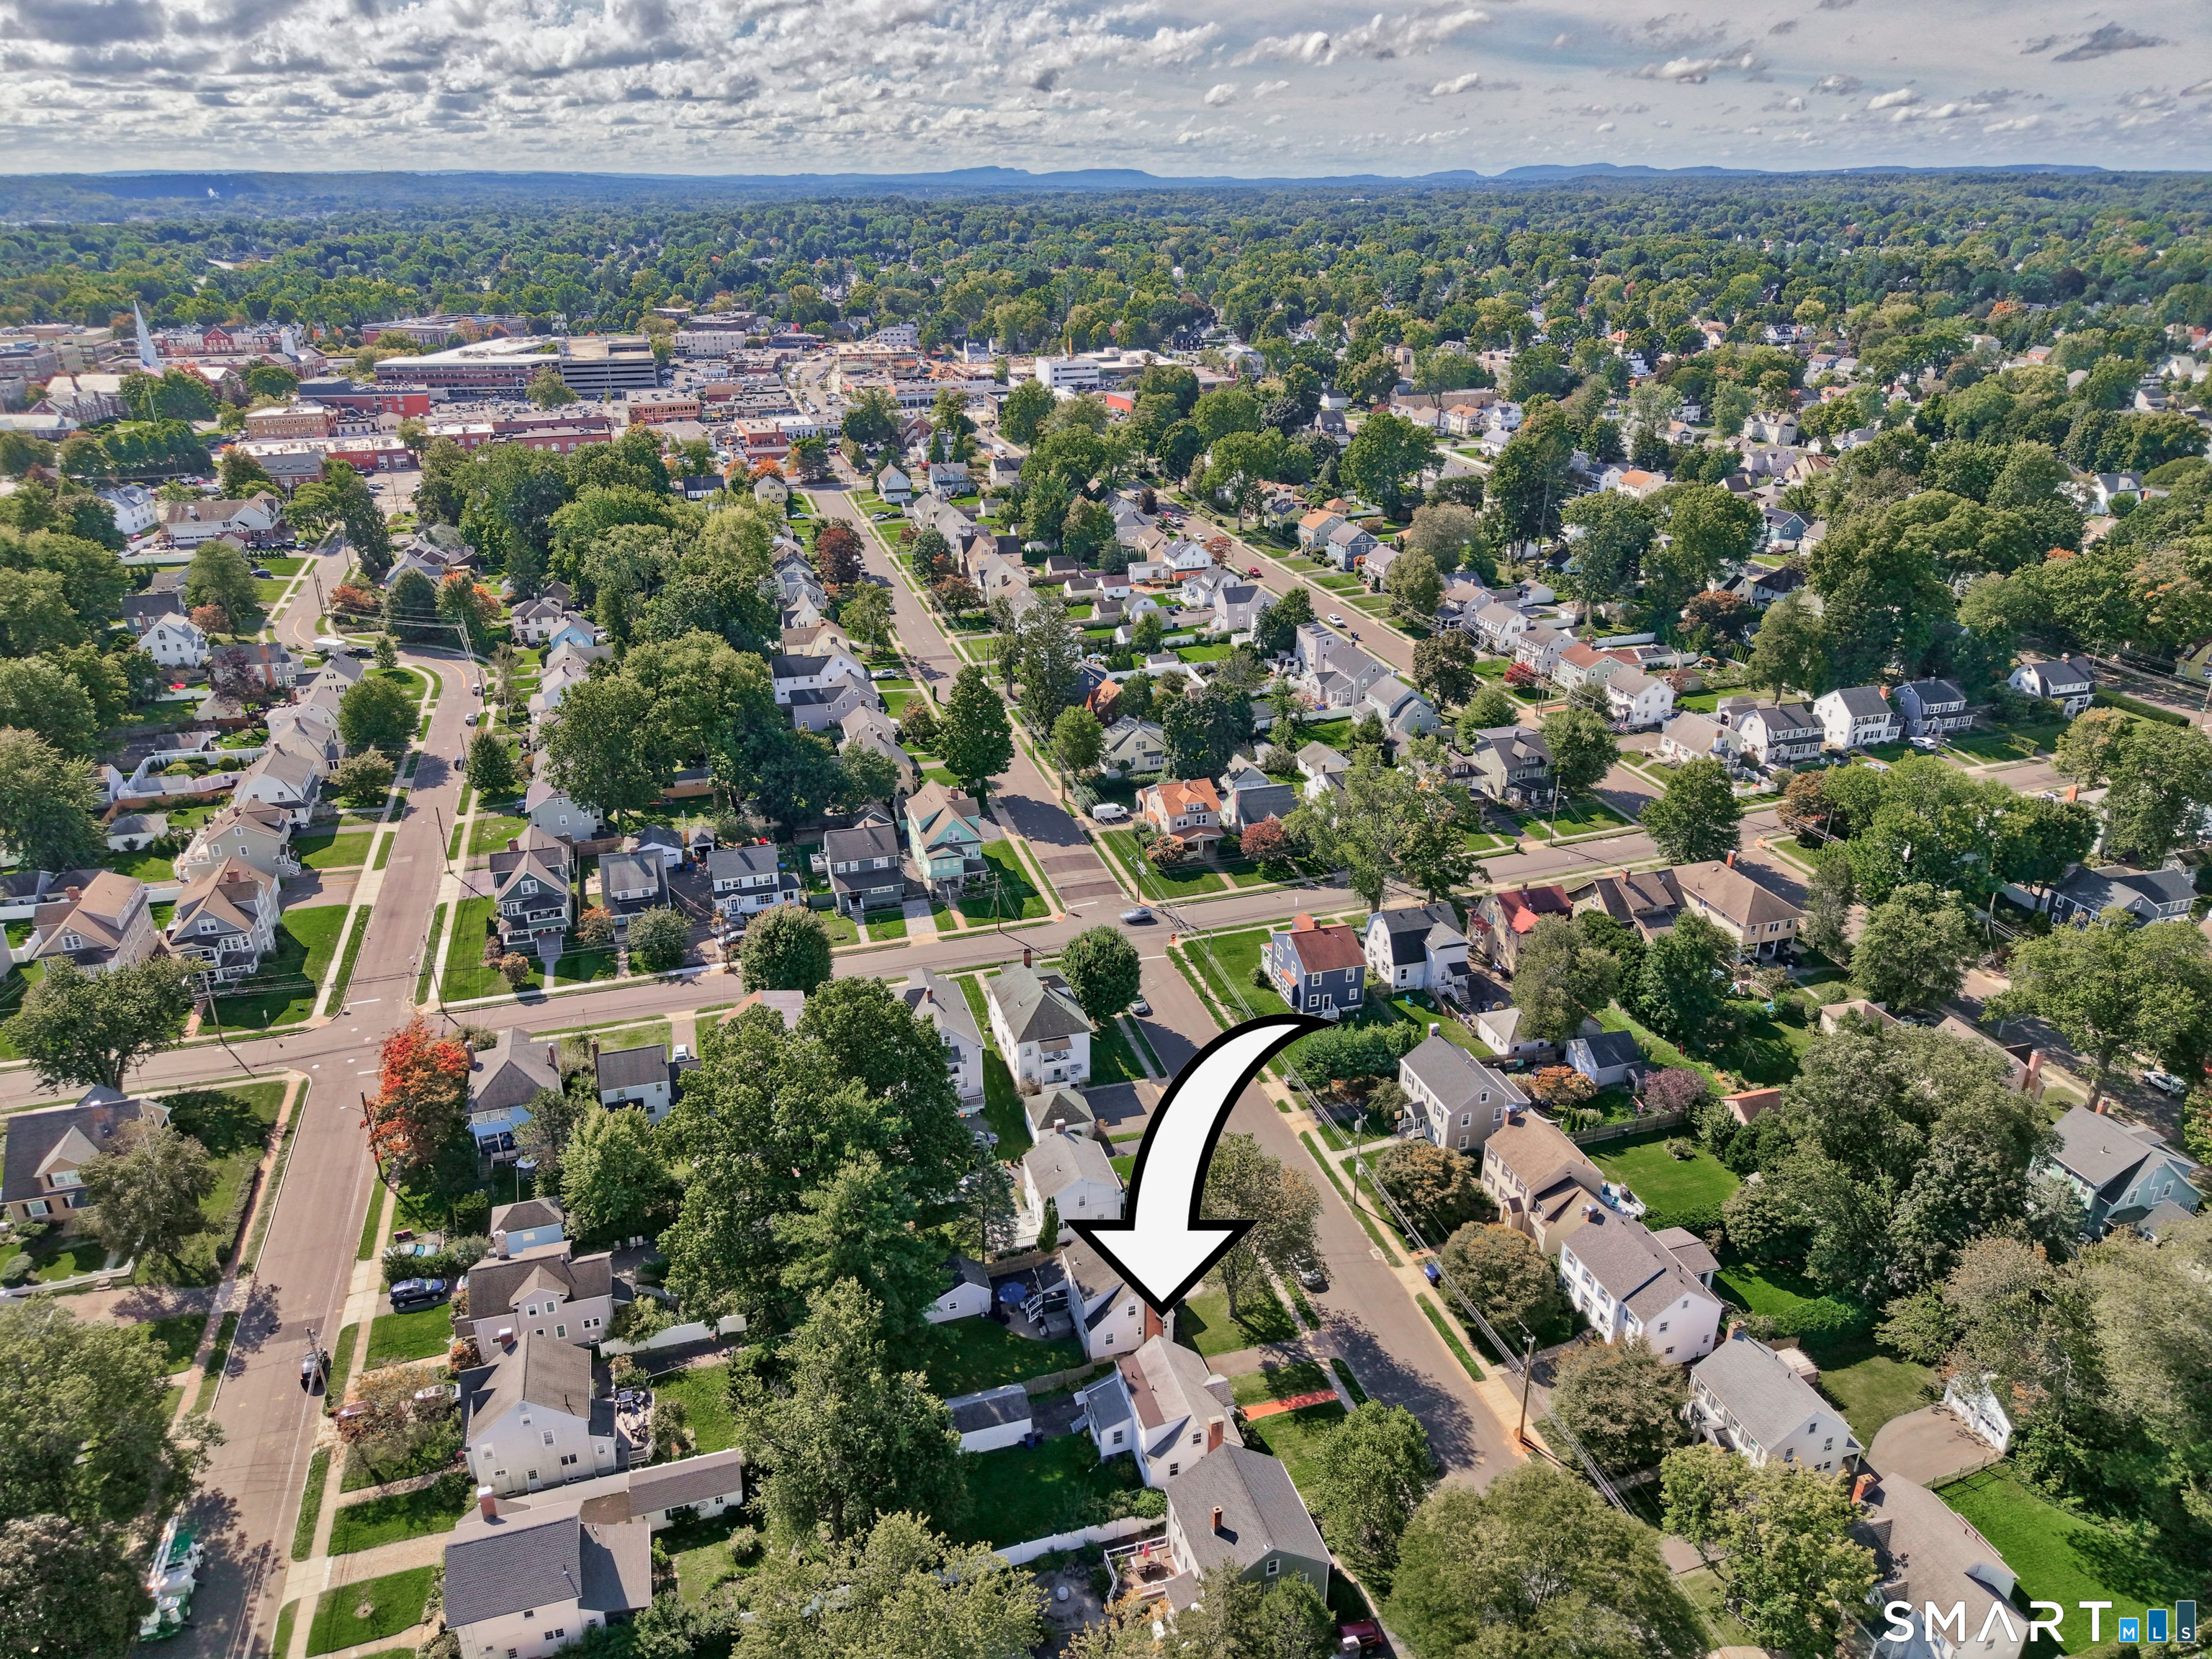
Aerial neighborhood view with an arrow pointing to the home at 102 Brunswick Avenue.
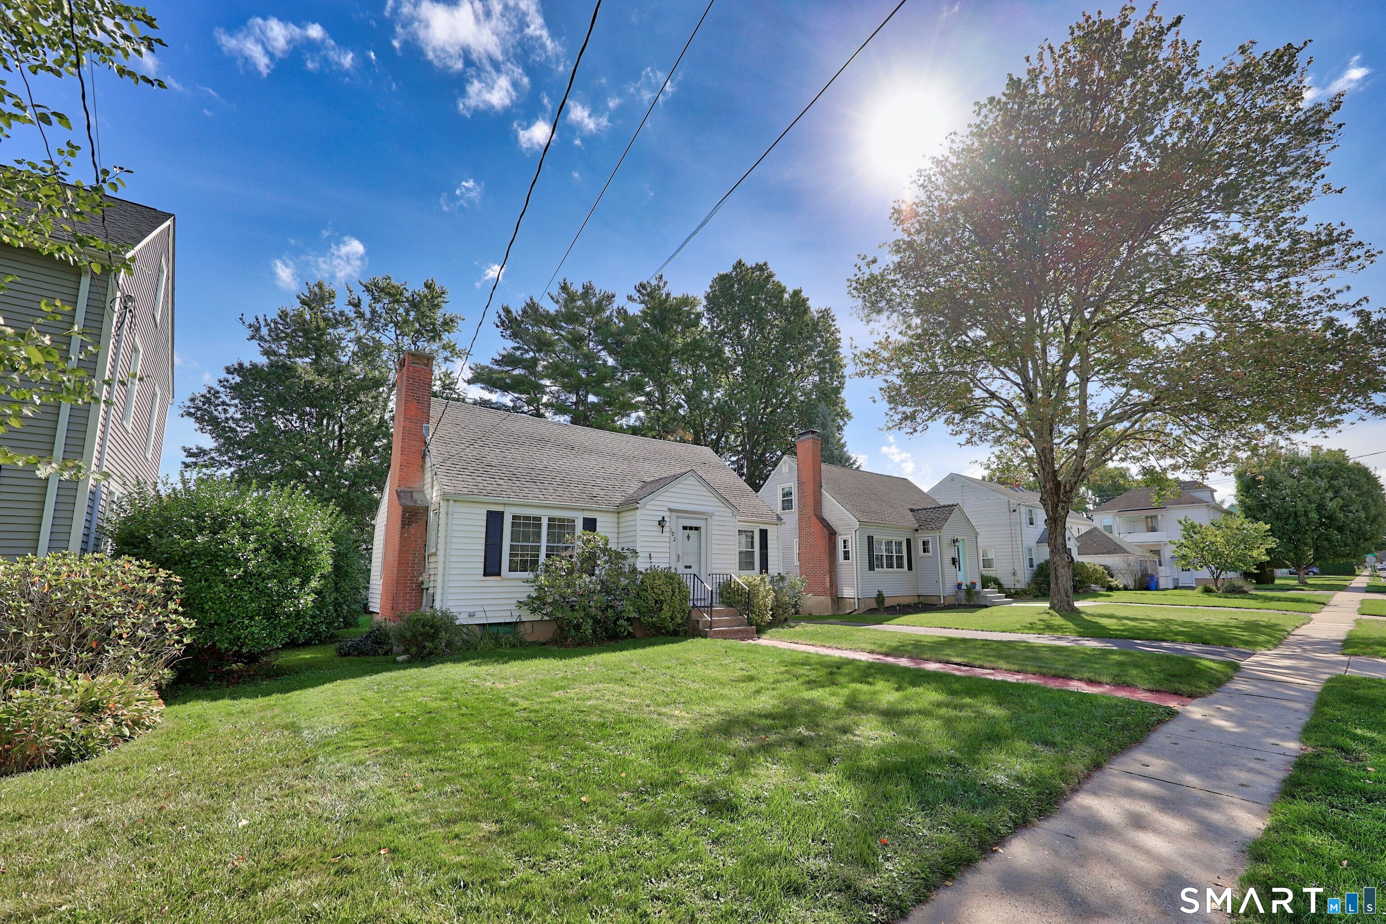
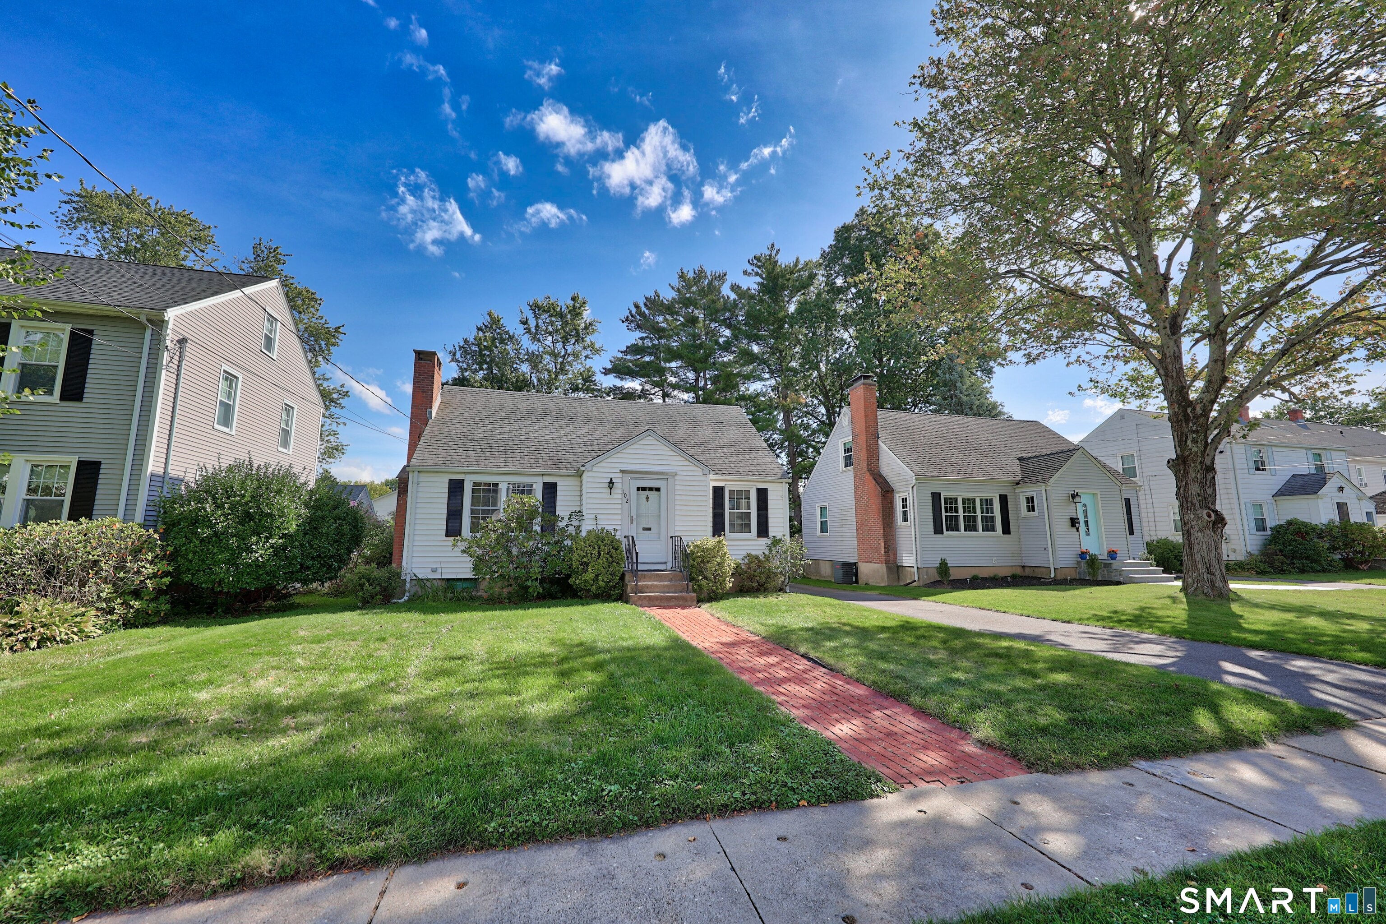
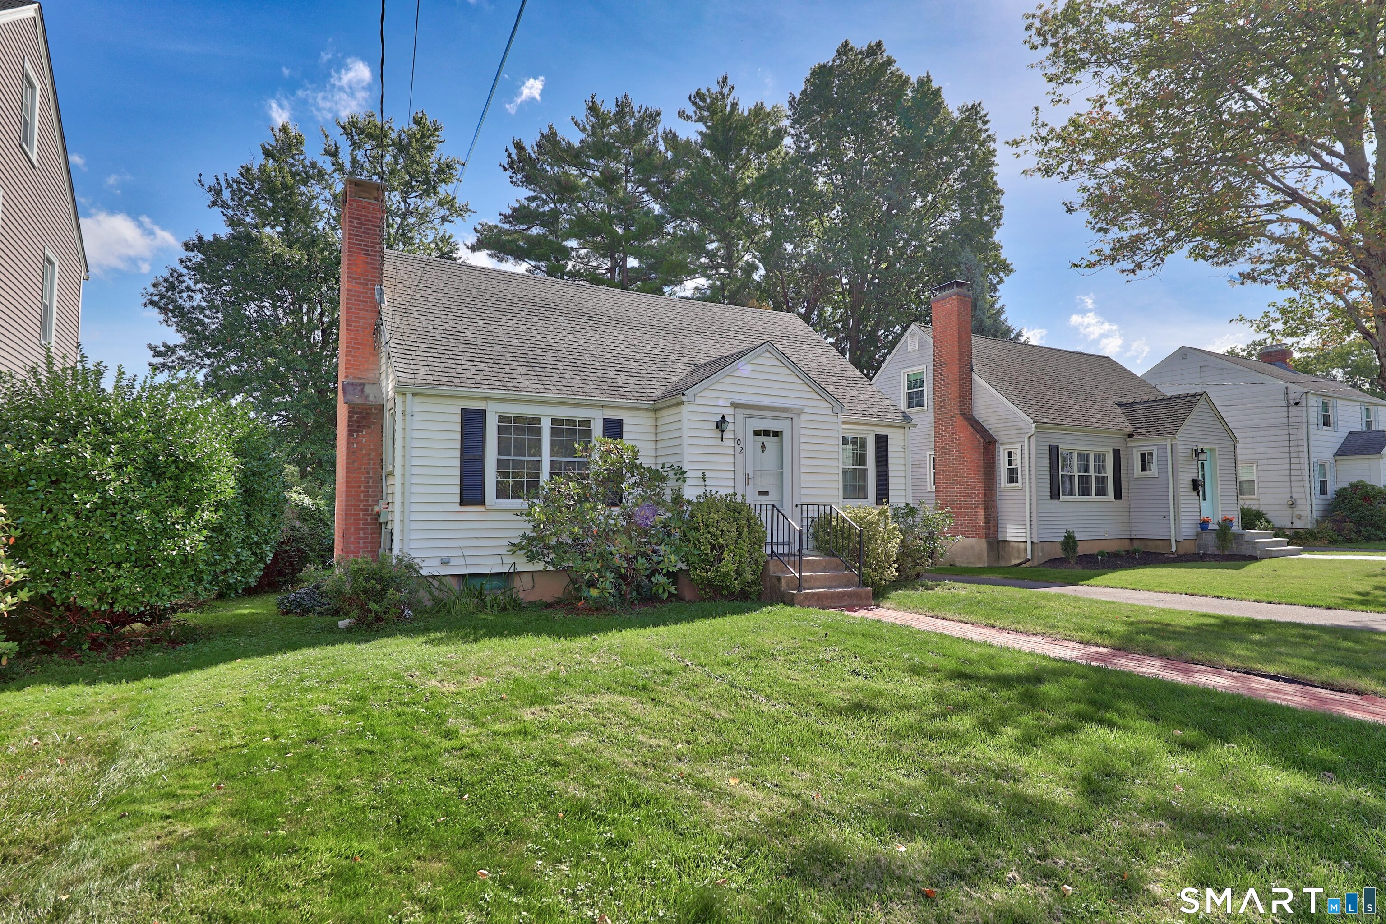
102 Brunswick Avenue, a white-sided house with brick chimneys, a broad front lawn, and mature trees.
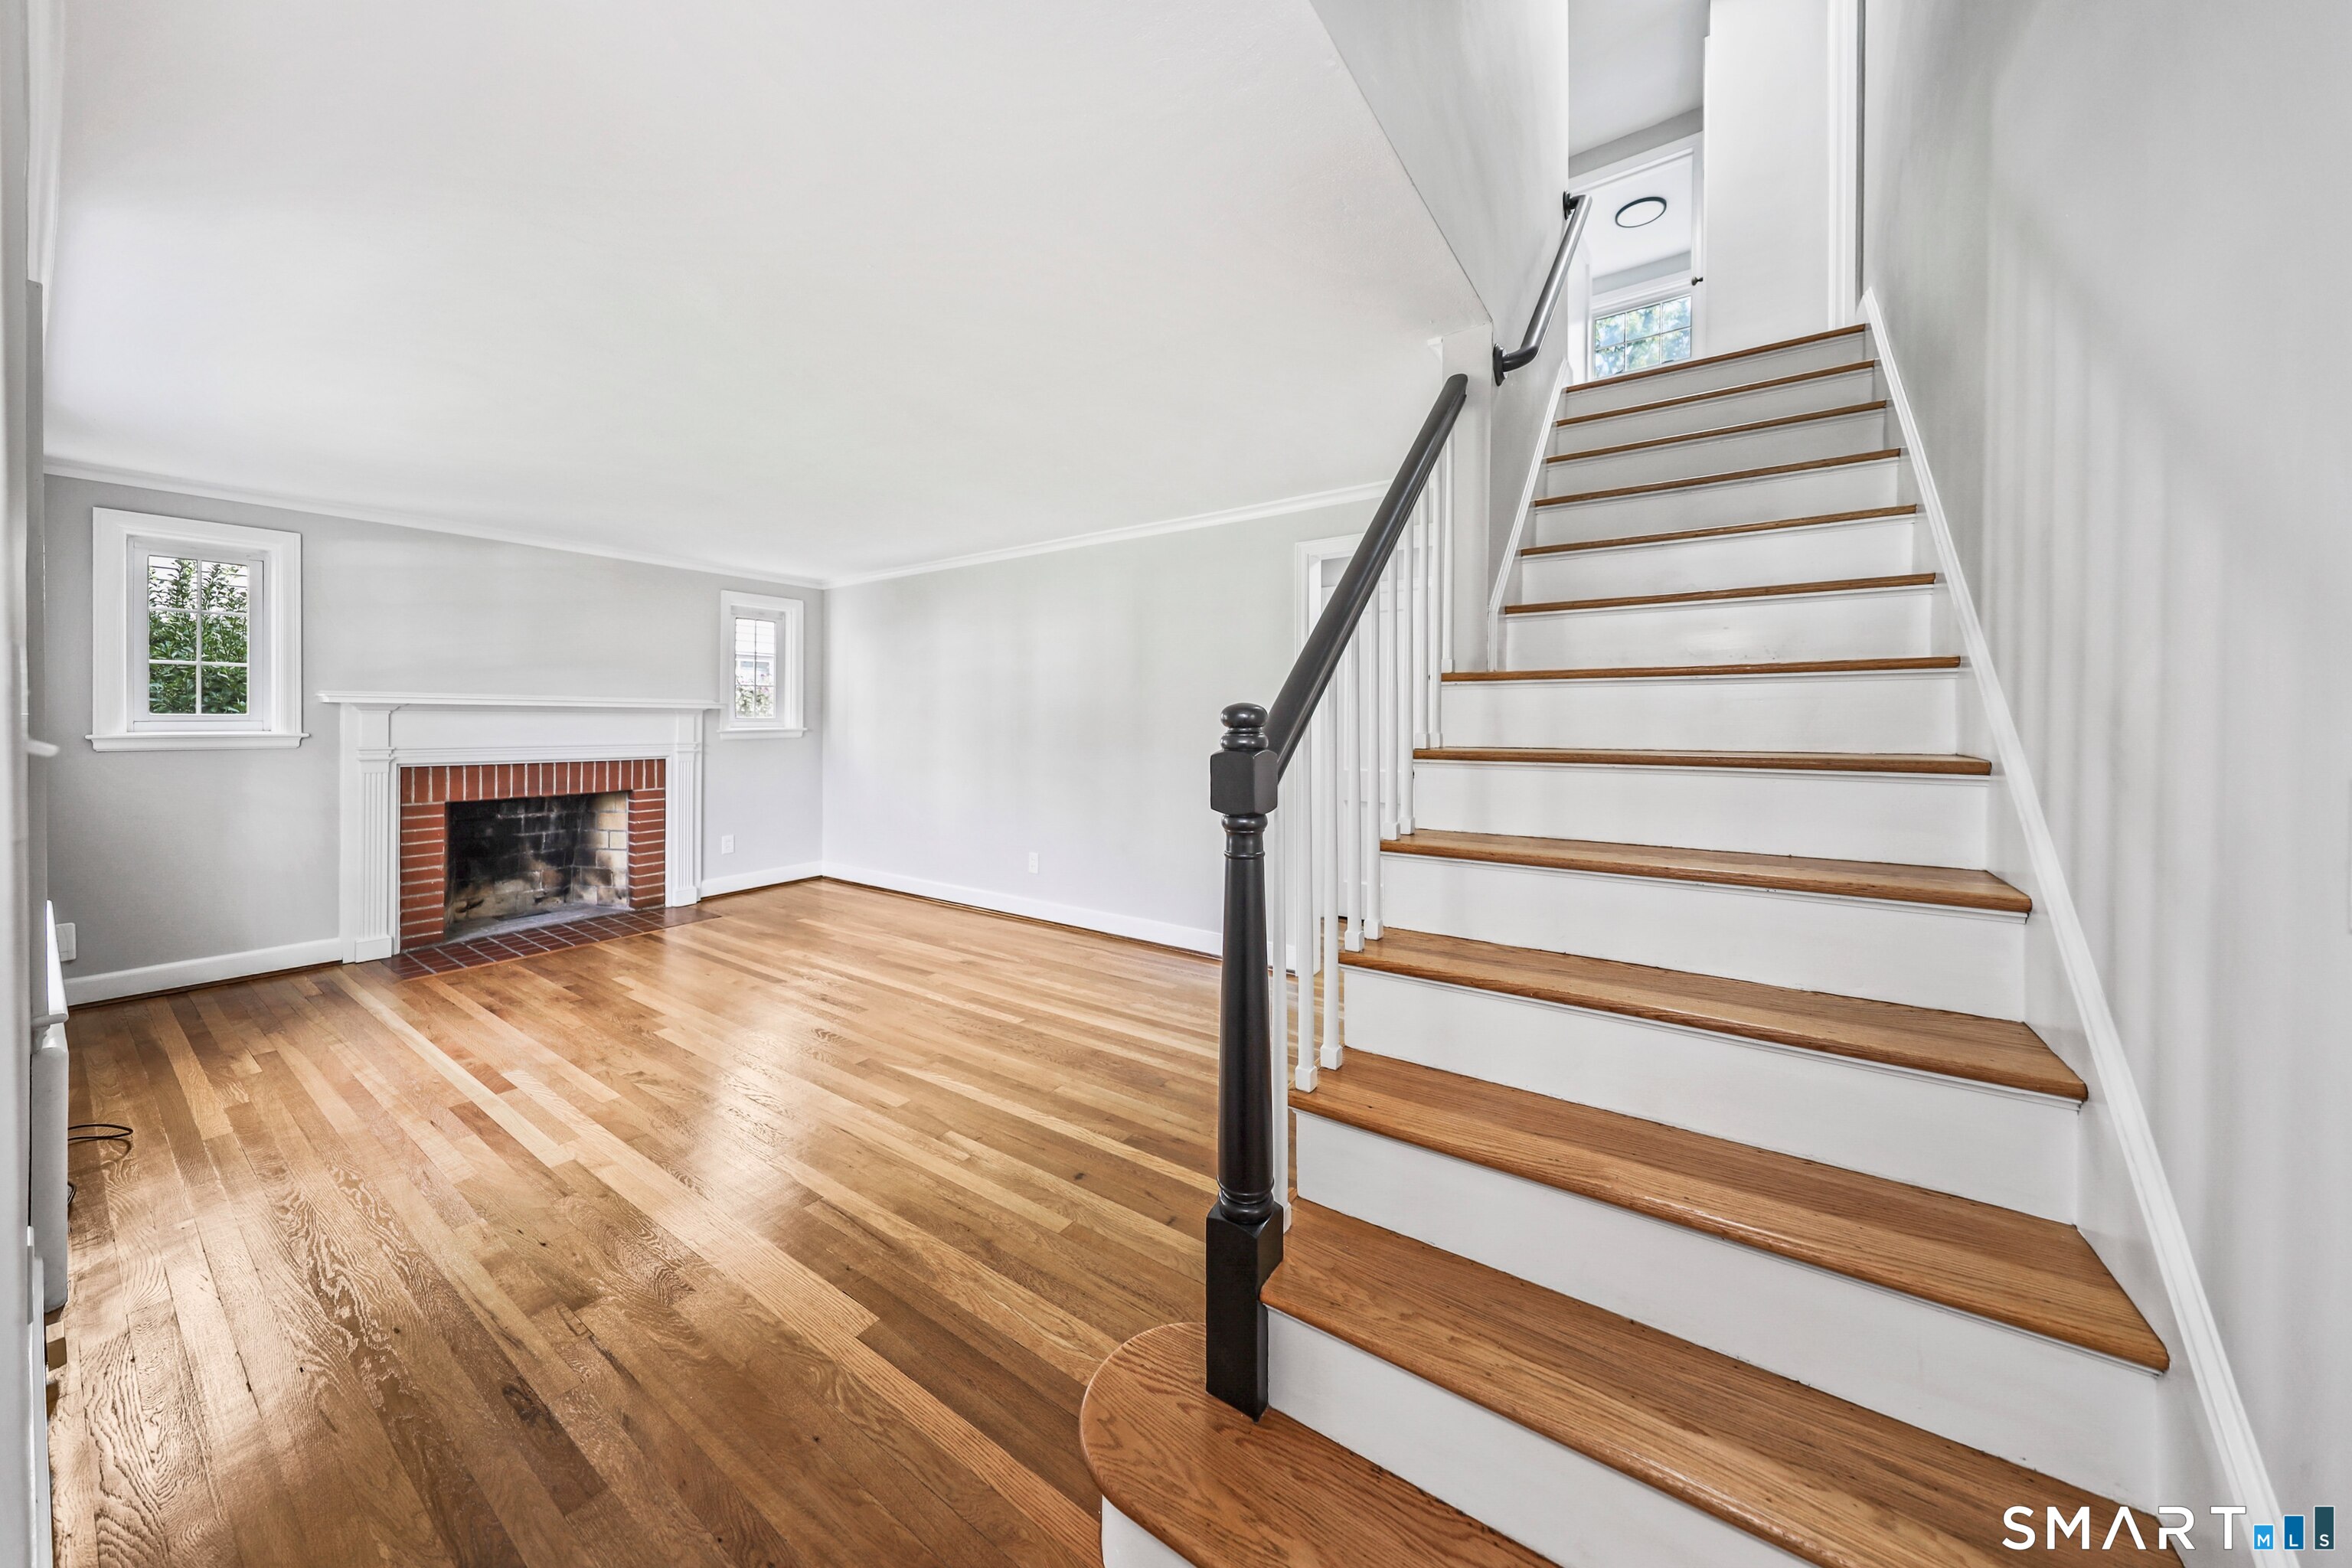
Unfurnished living room with hardwood floors, a brick fireplace, and a prominent staircase.
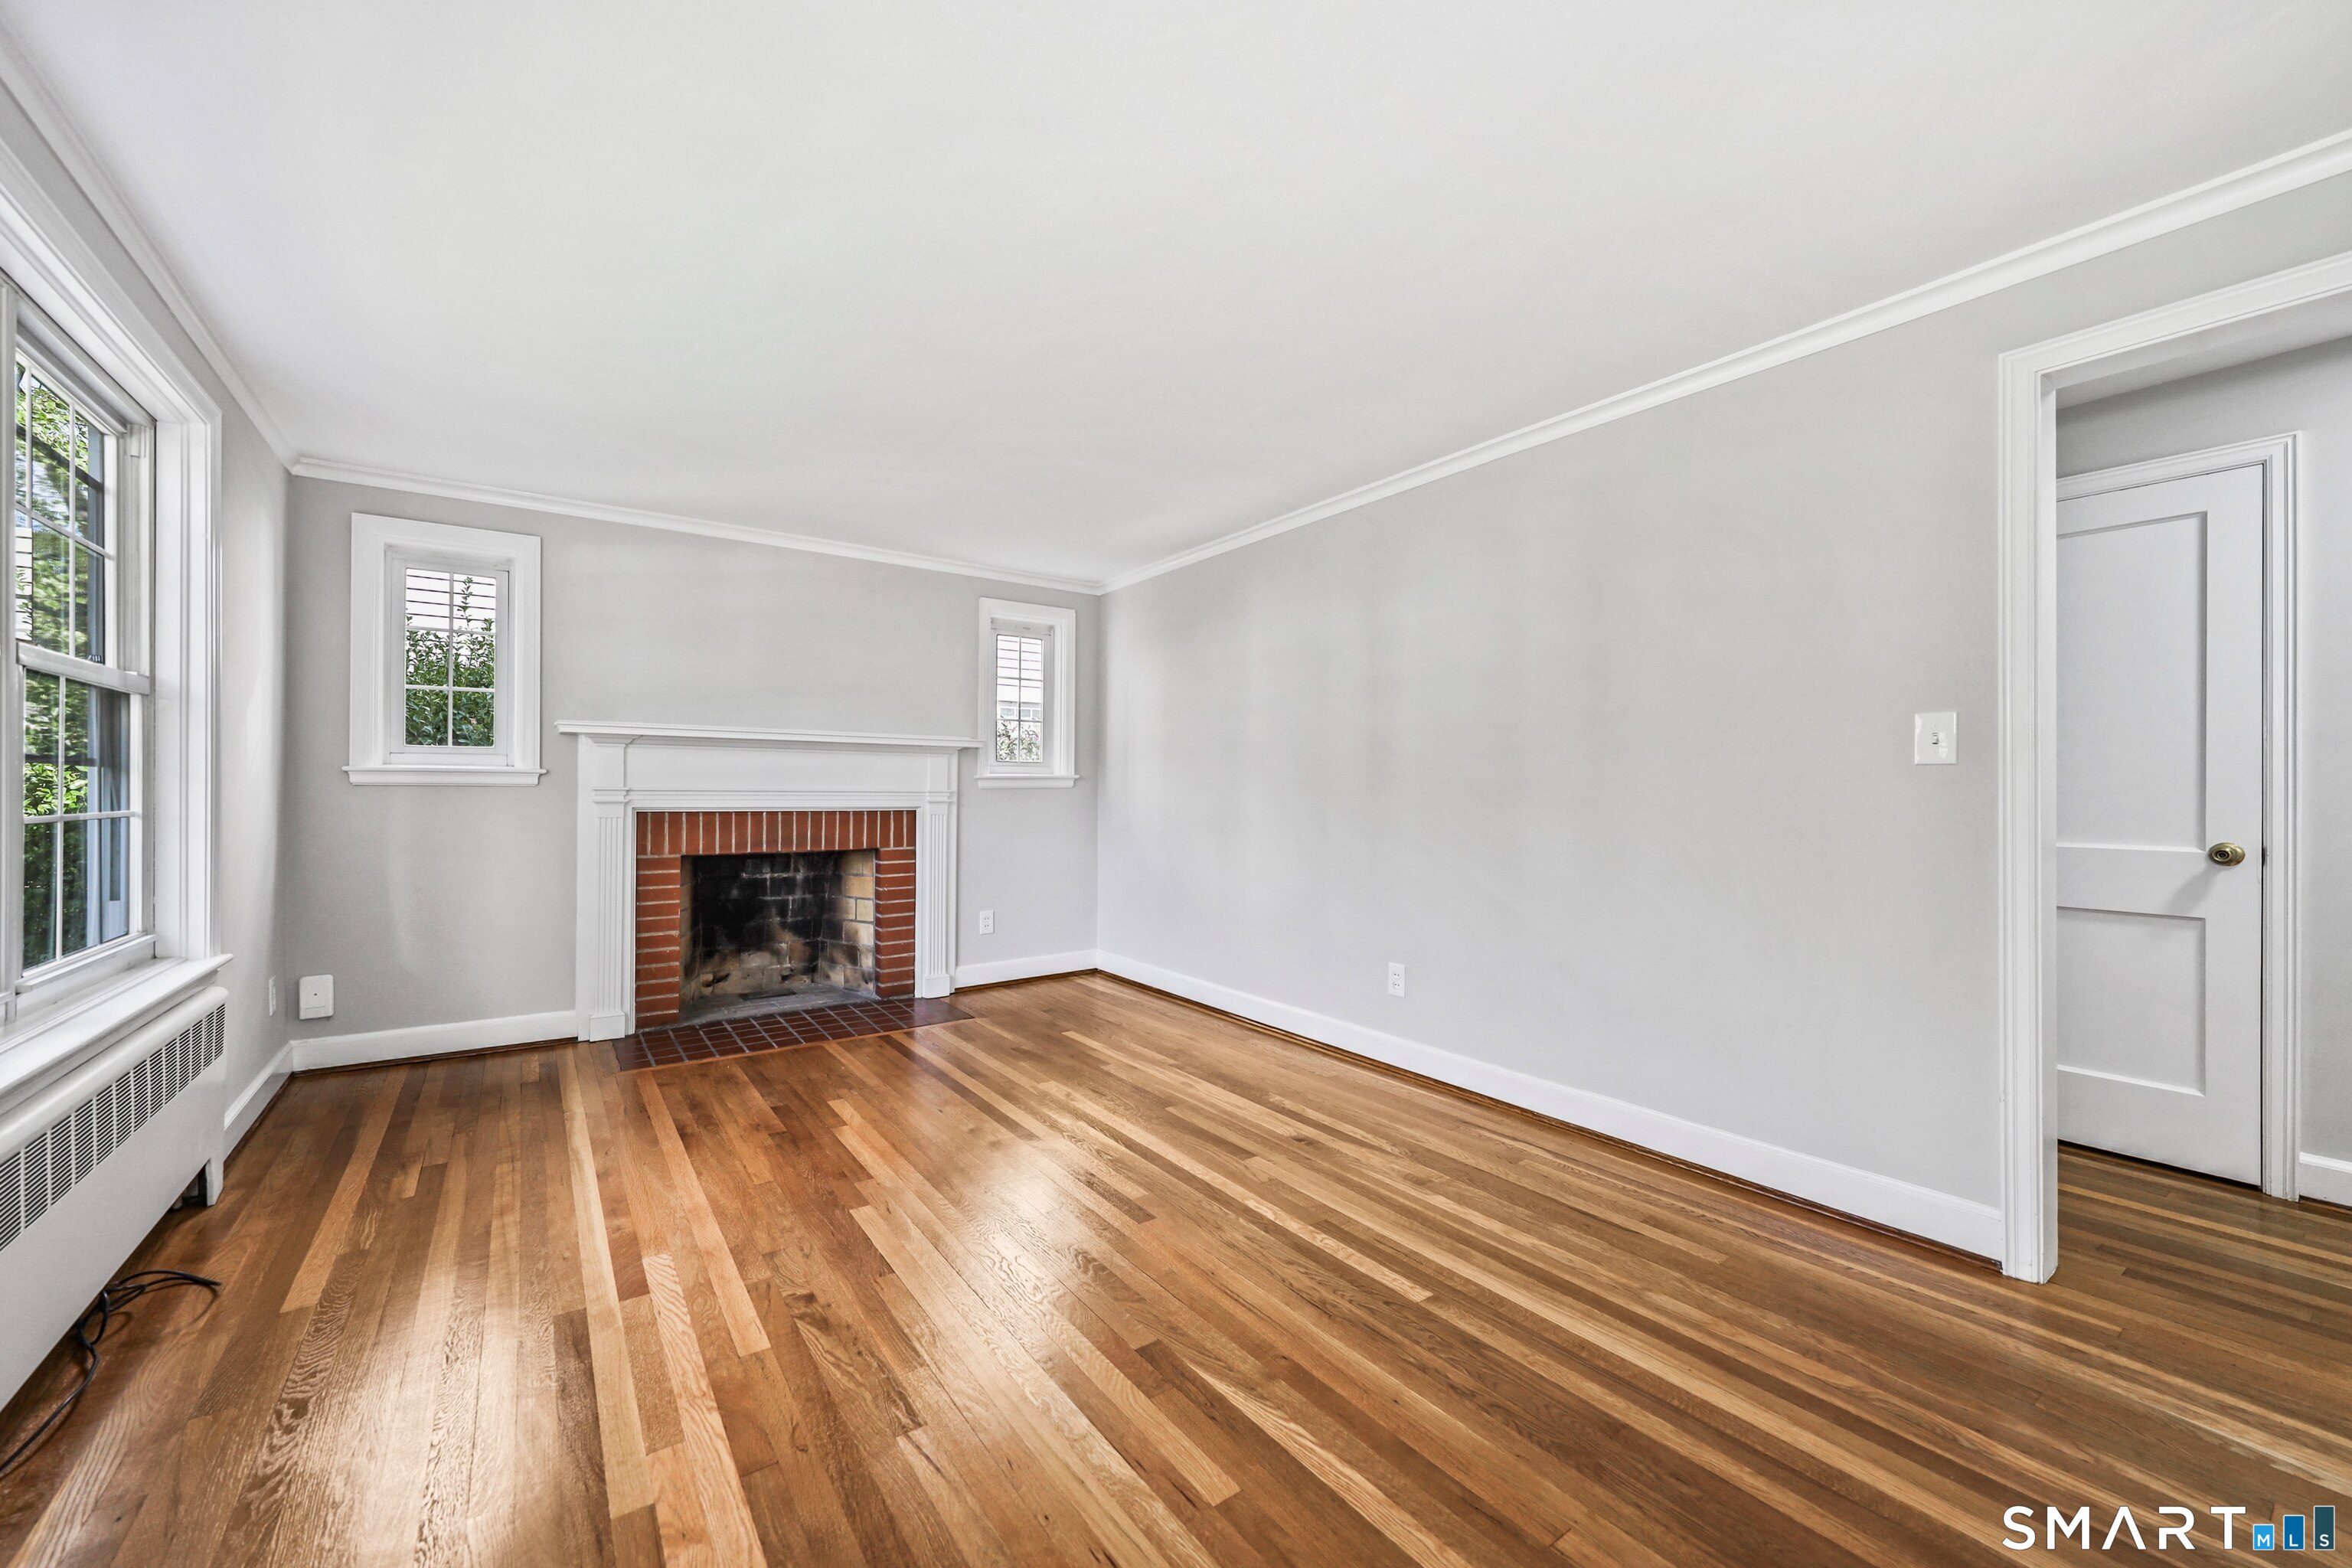
Empty living room with polished hardwood floors and a brick fireplace with a white mantel.
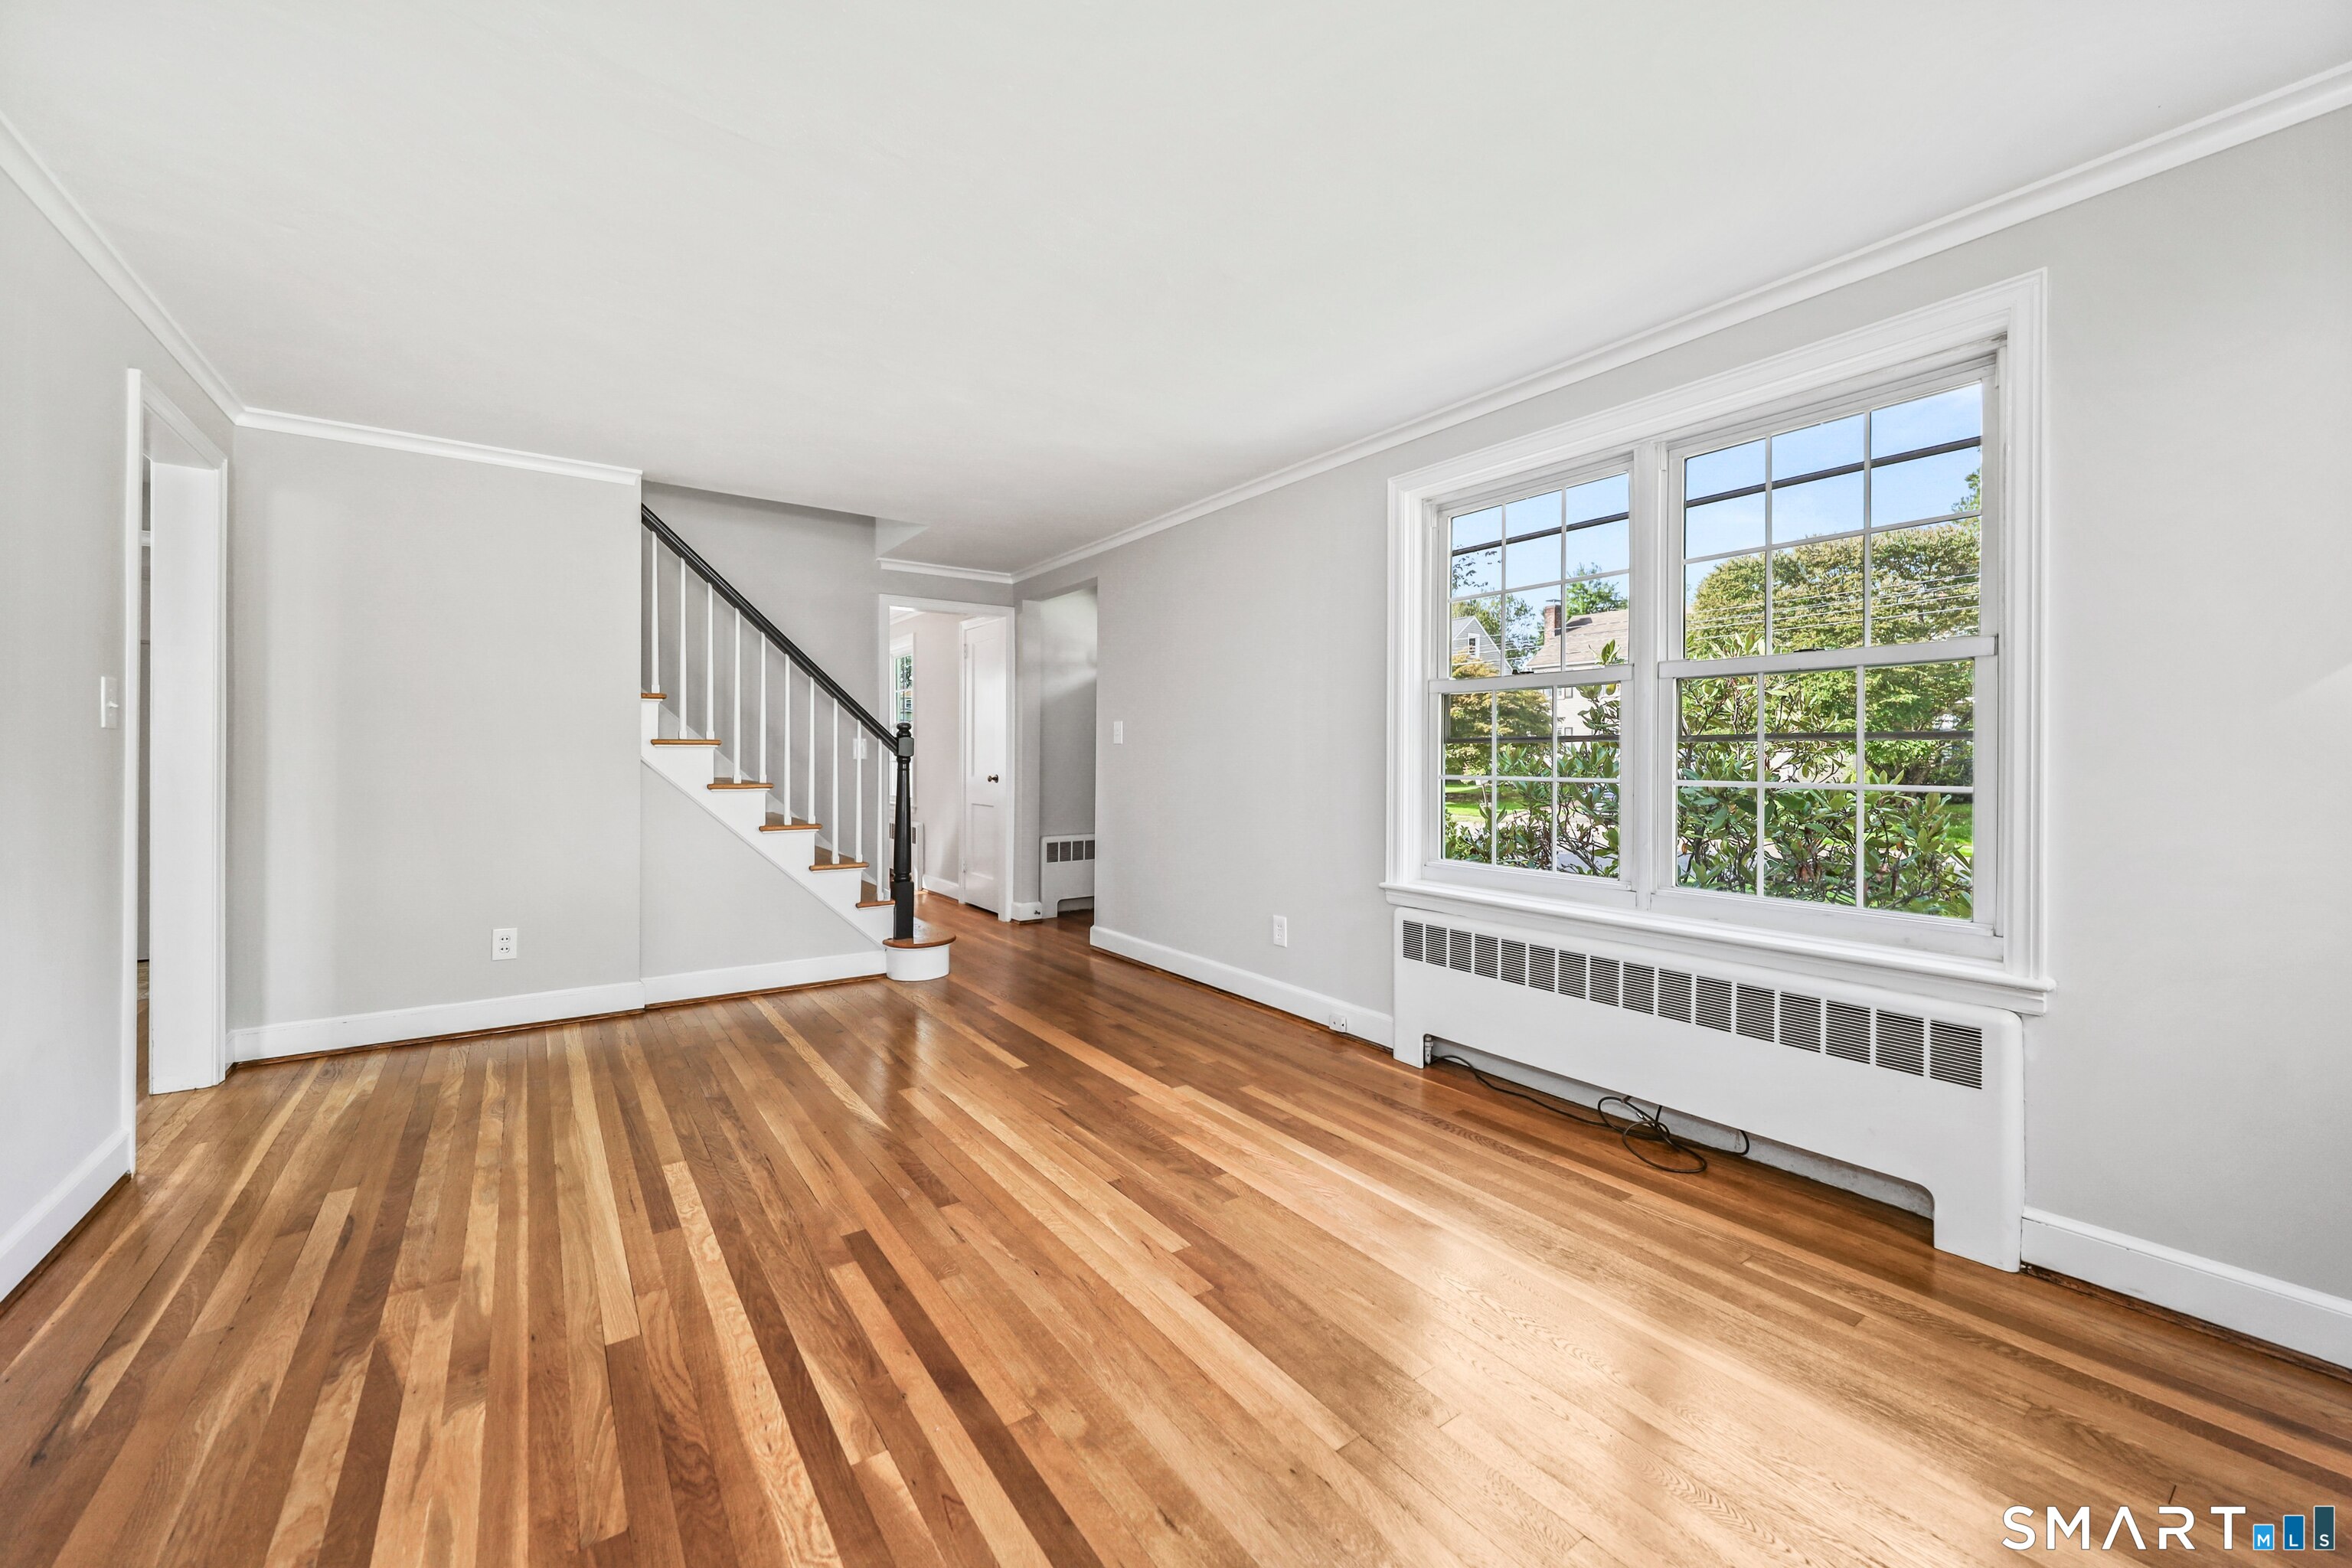
Empty living room with hardwood floors, a staircase, and large windows above a radiator.
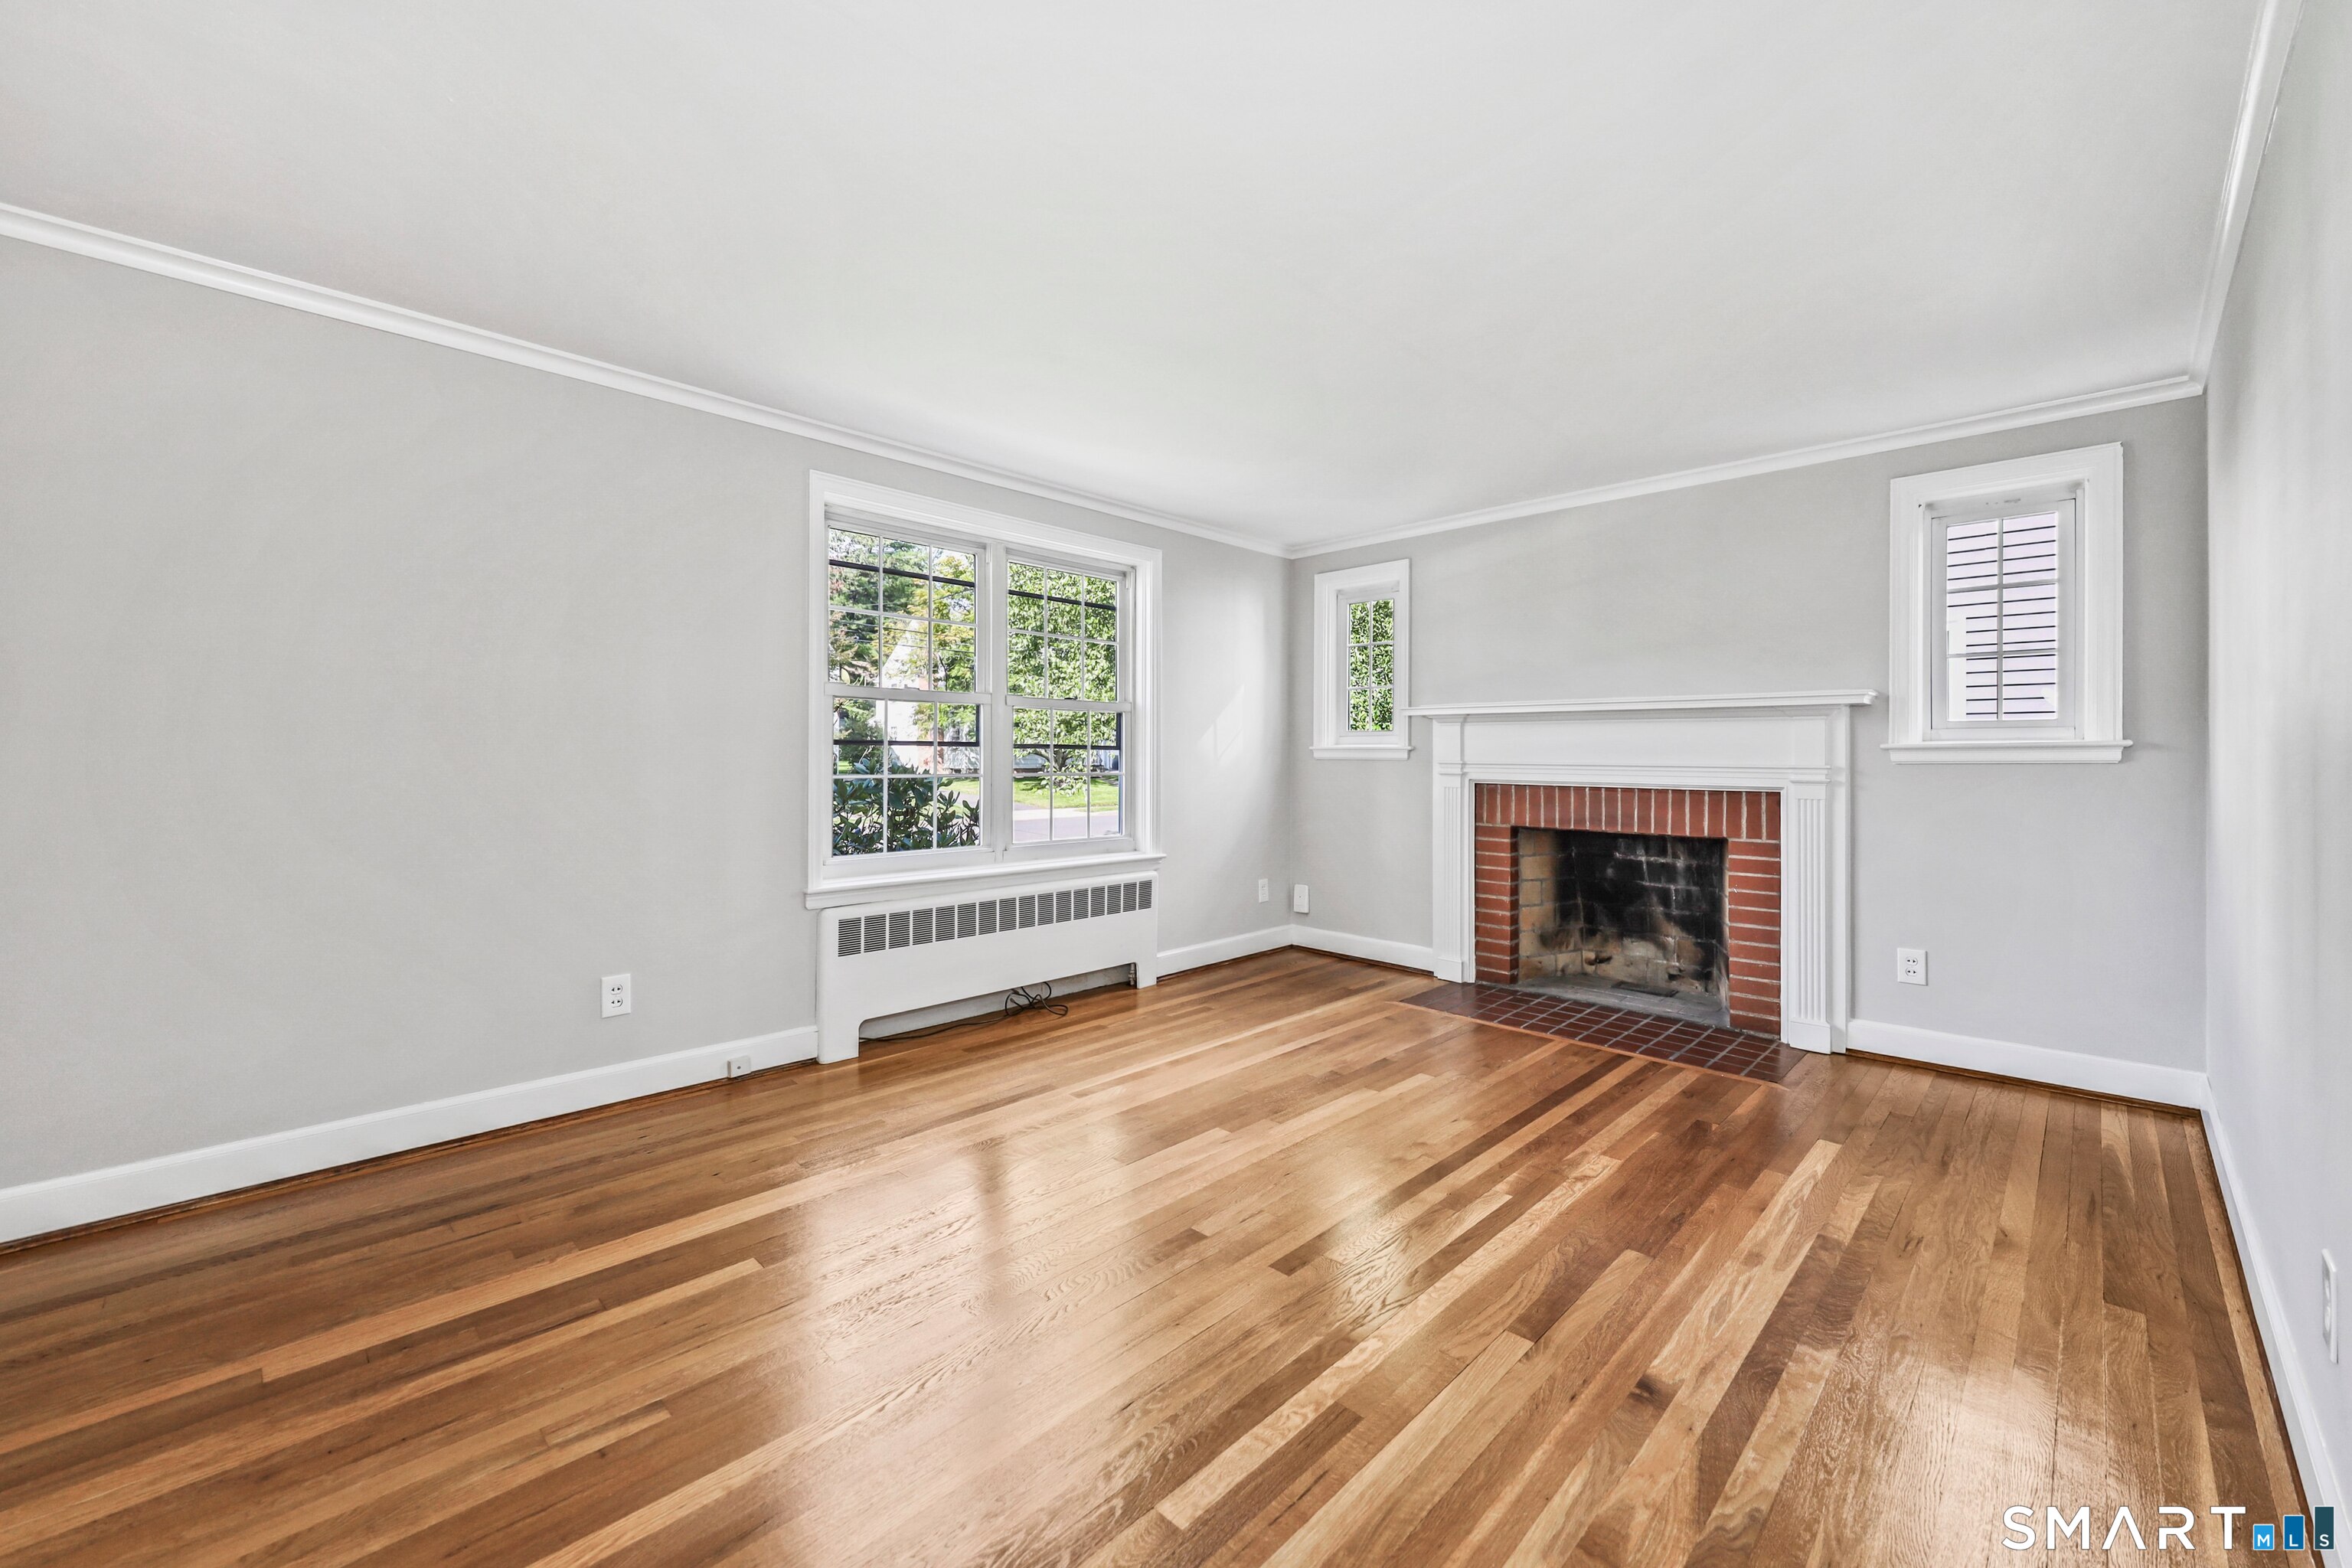
Empty living room with hardwood floors, a brick fireplace, and several white-trimmed windows.
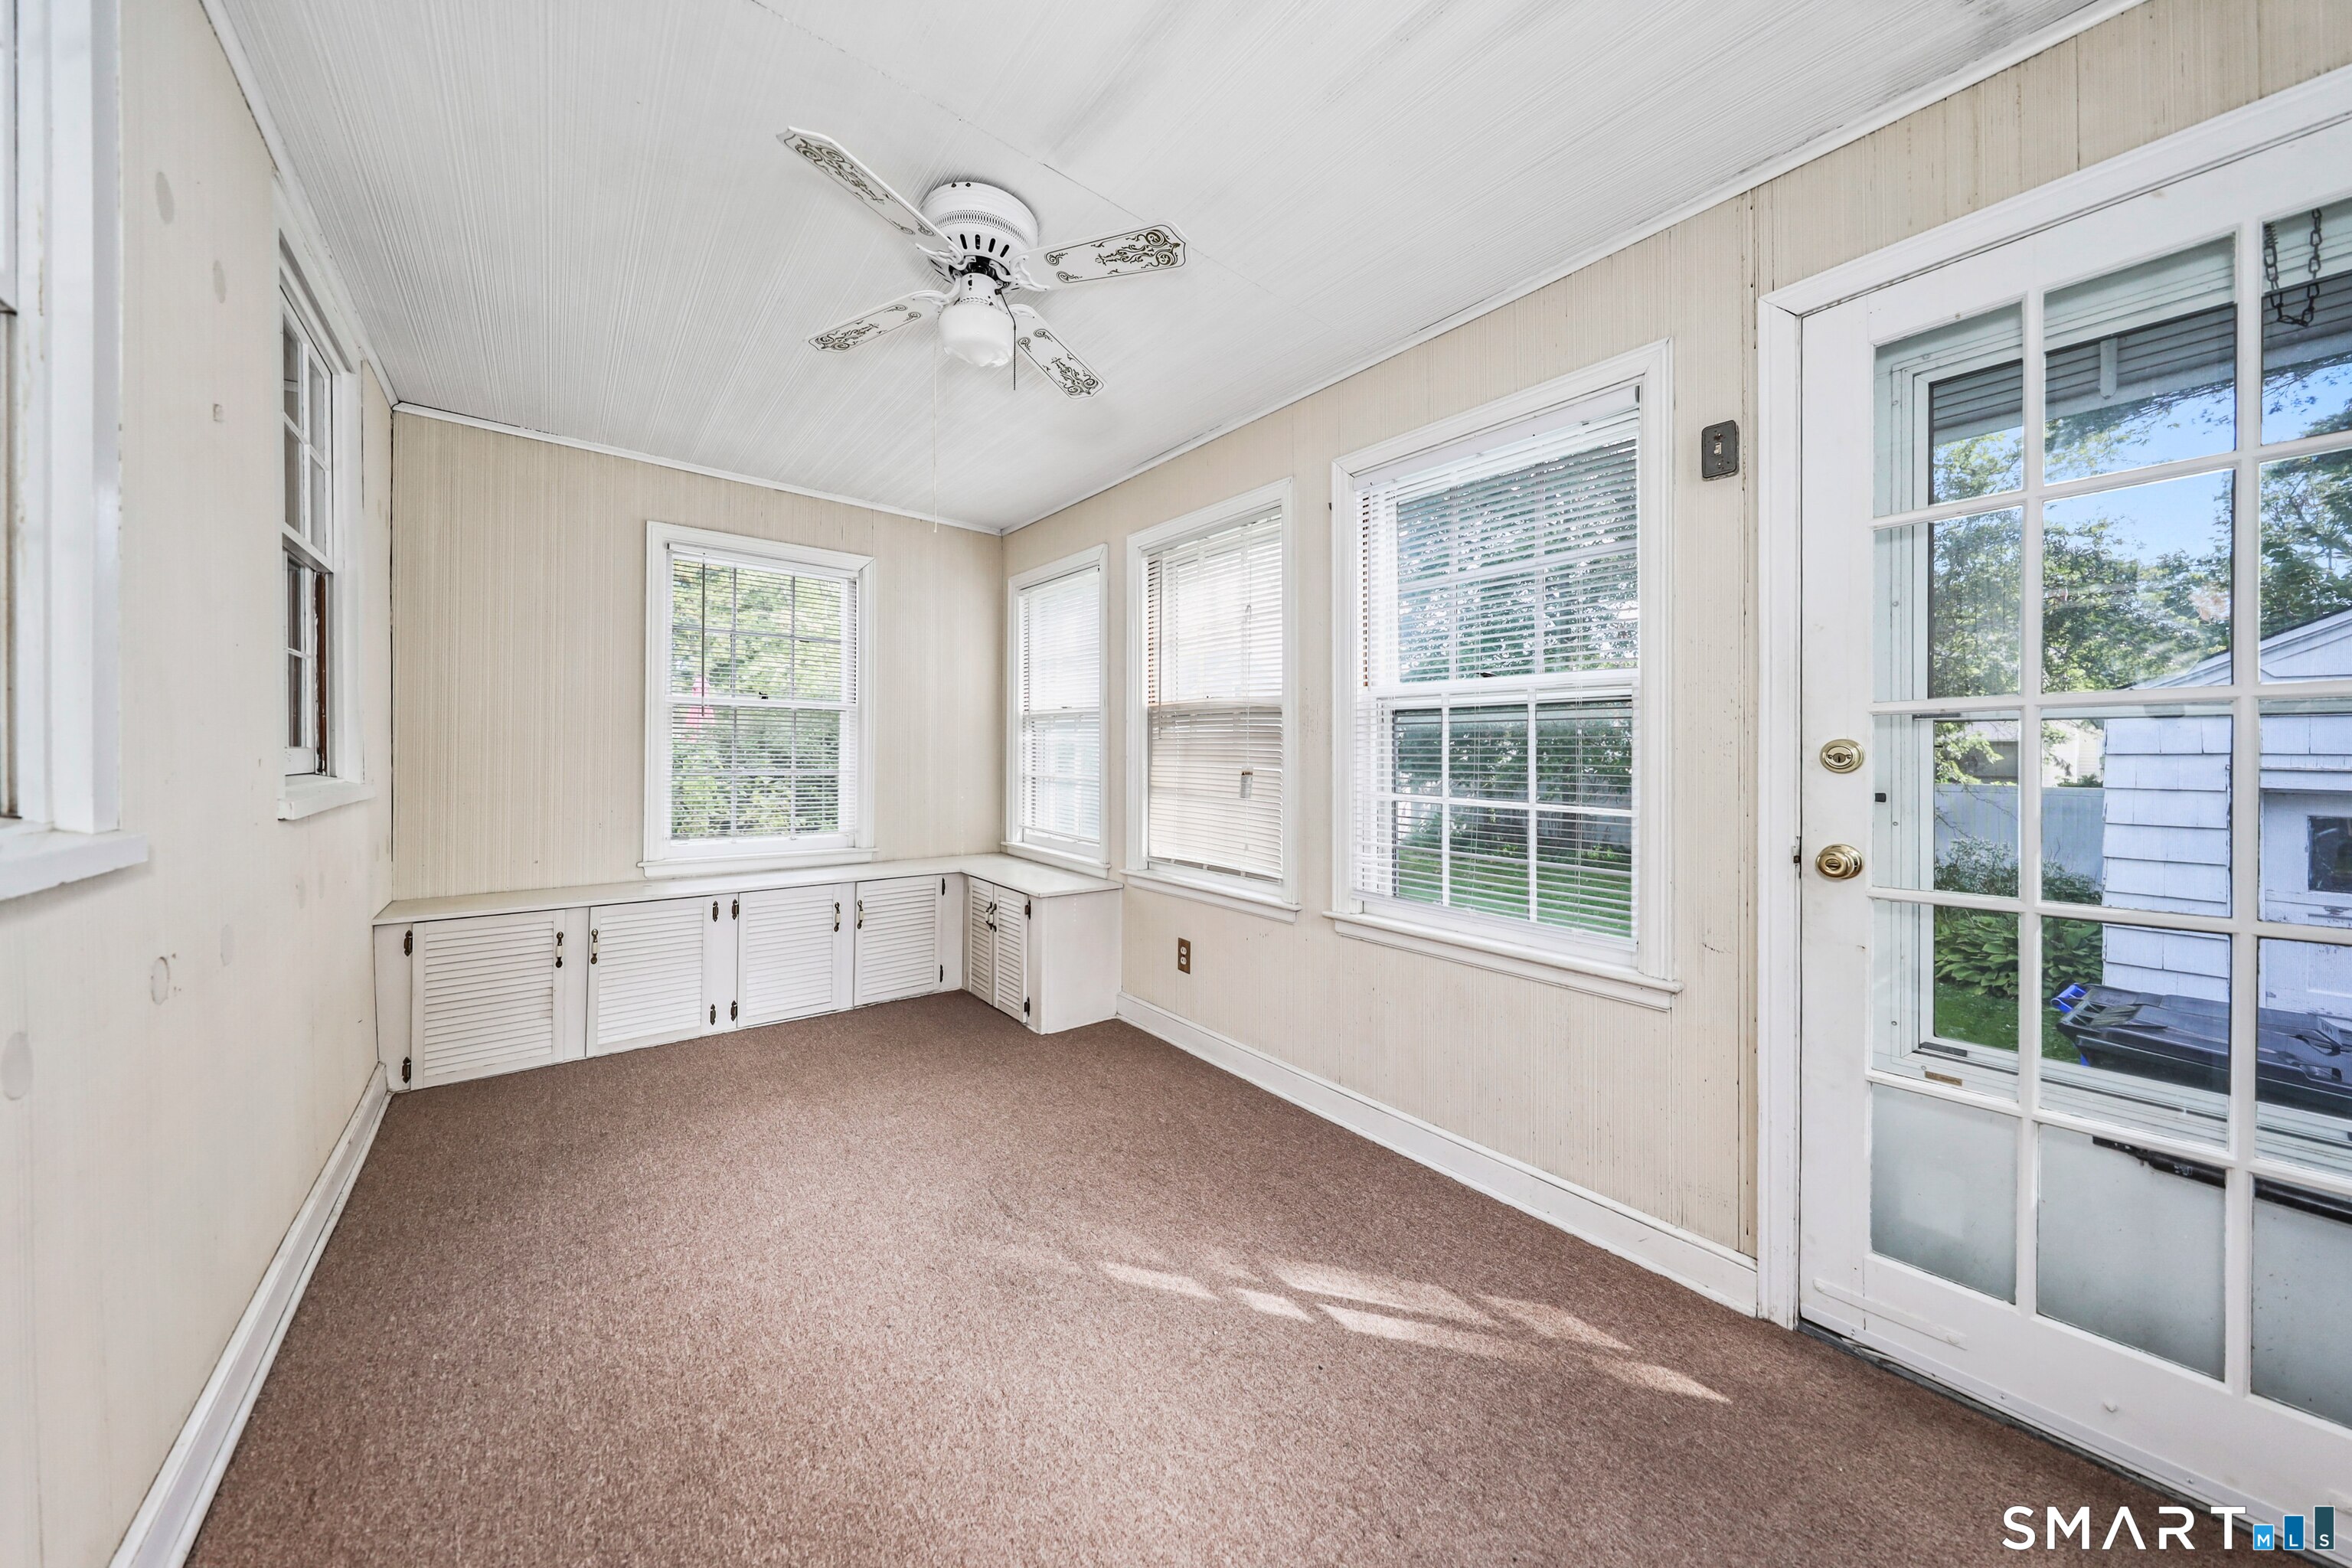
Enclosed porch with brown carpet, built-in louvered cabinets, multiple windows, and a glass-paneled door.
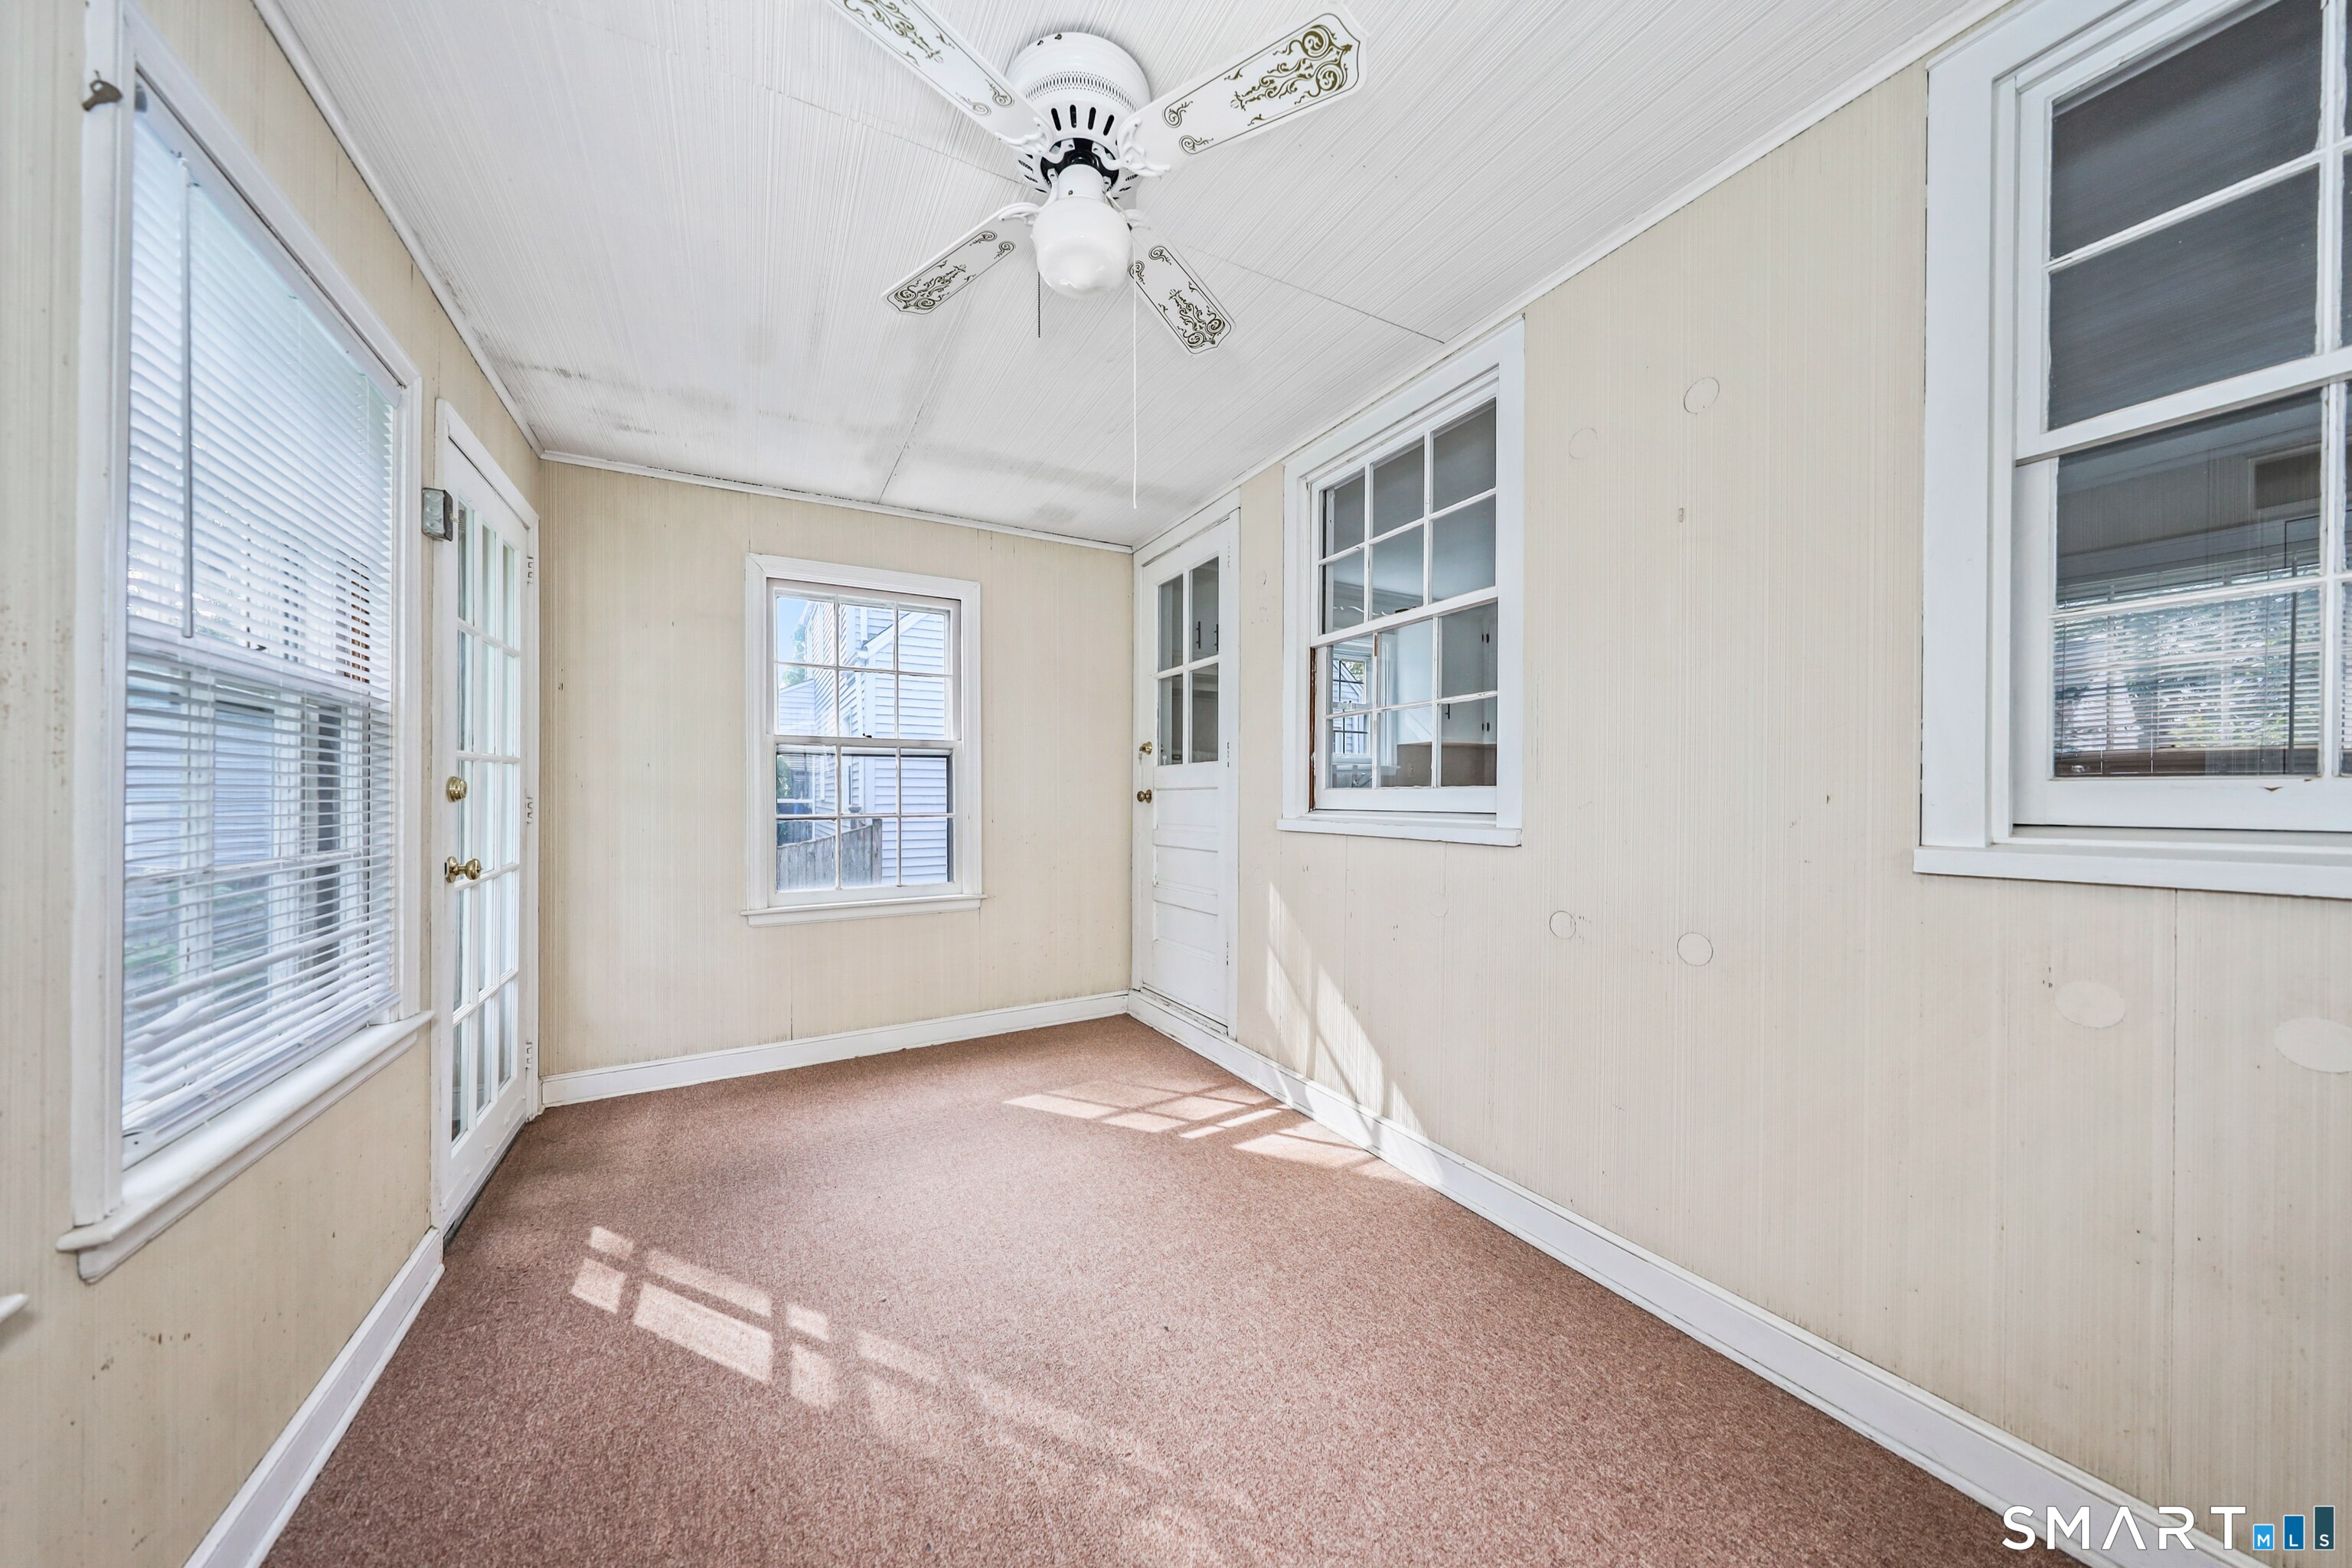
Enclosed sunroom with a decorative ceiling fan, many windows, and rose-colored carpeting.
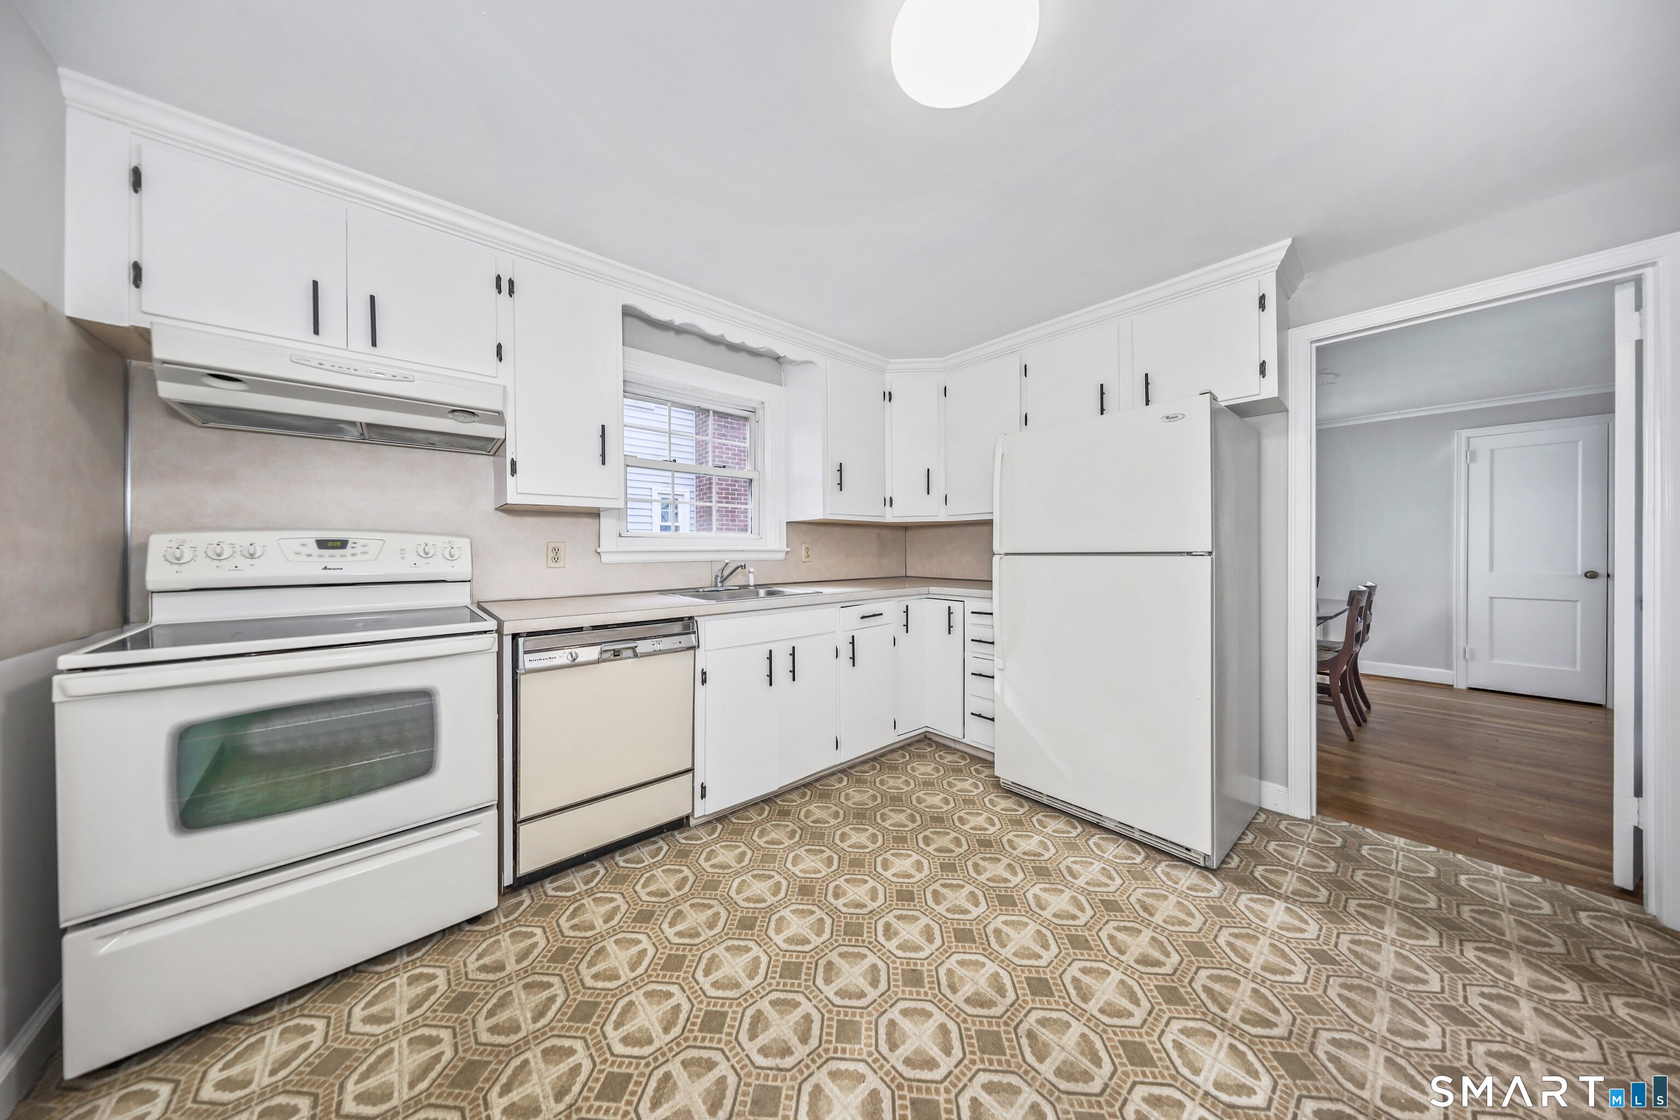
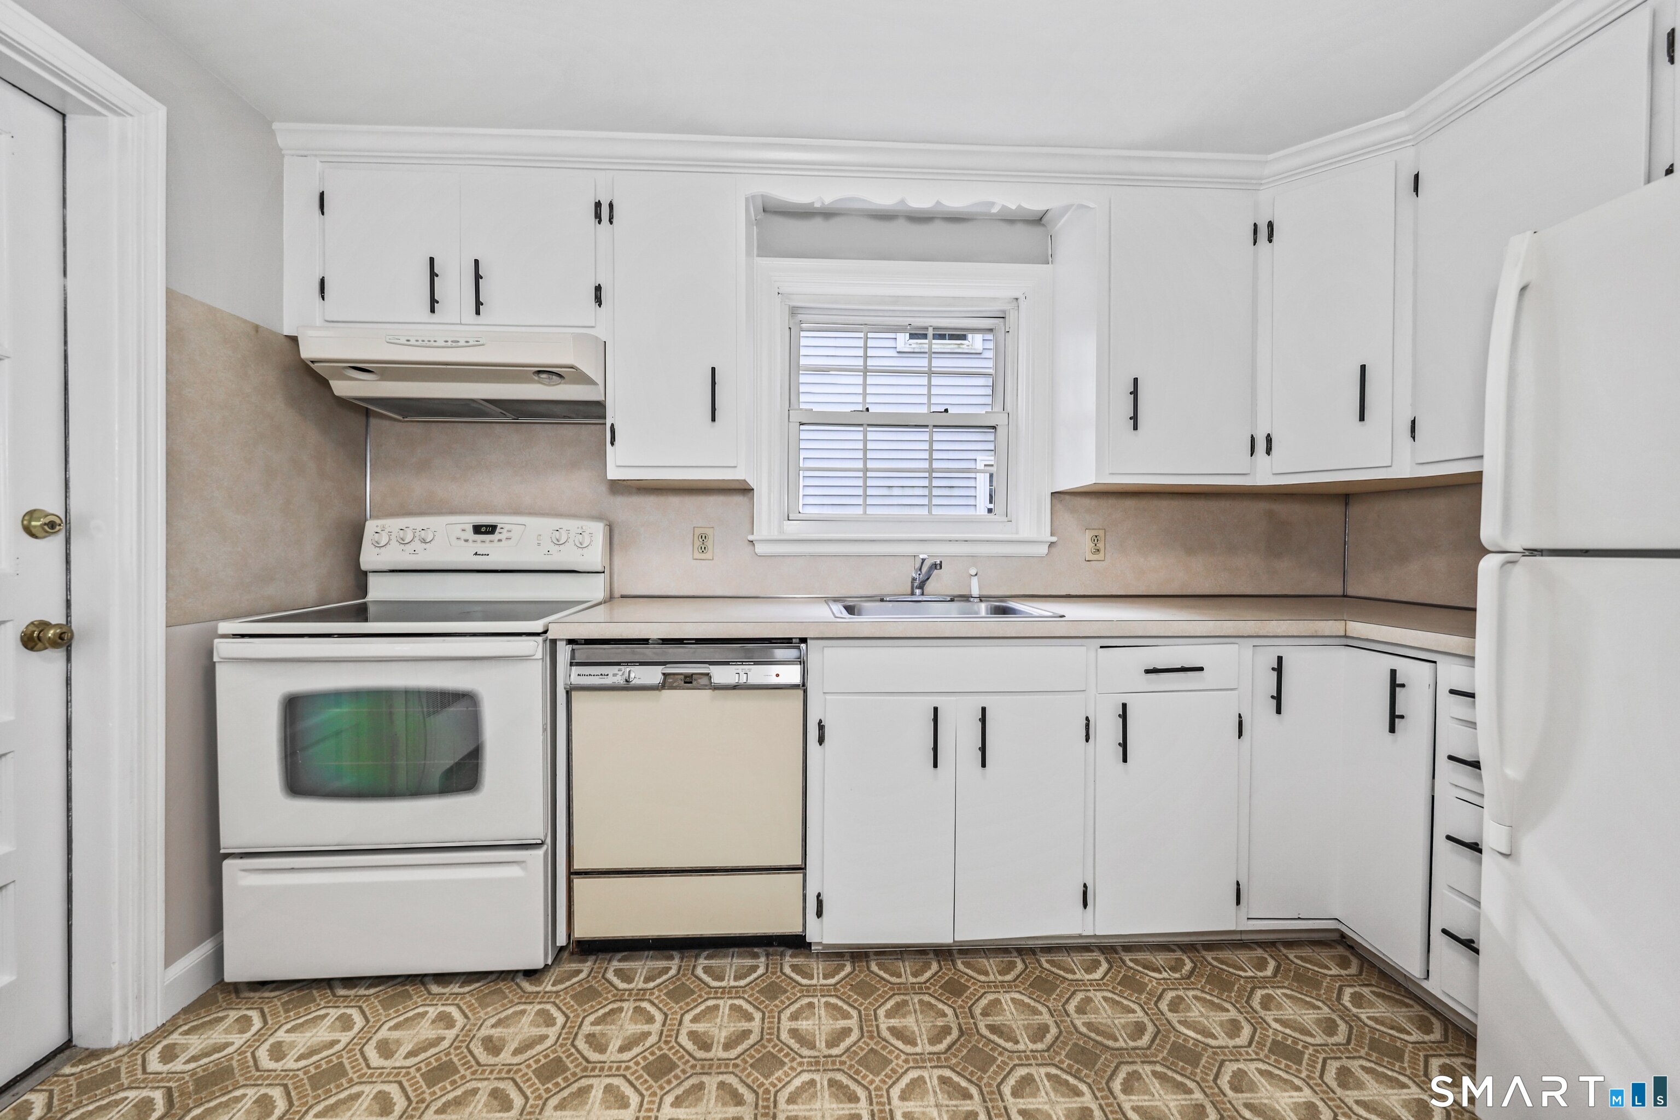
Kitchen with white cabinets and appliances, a sink beneath a window, and patterned flooring.
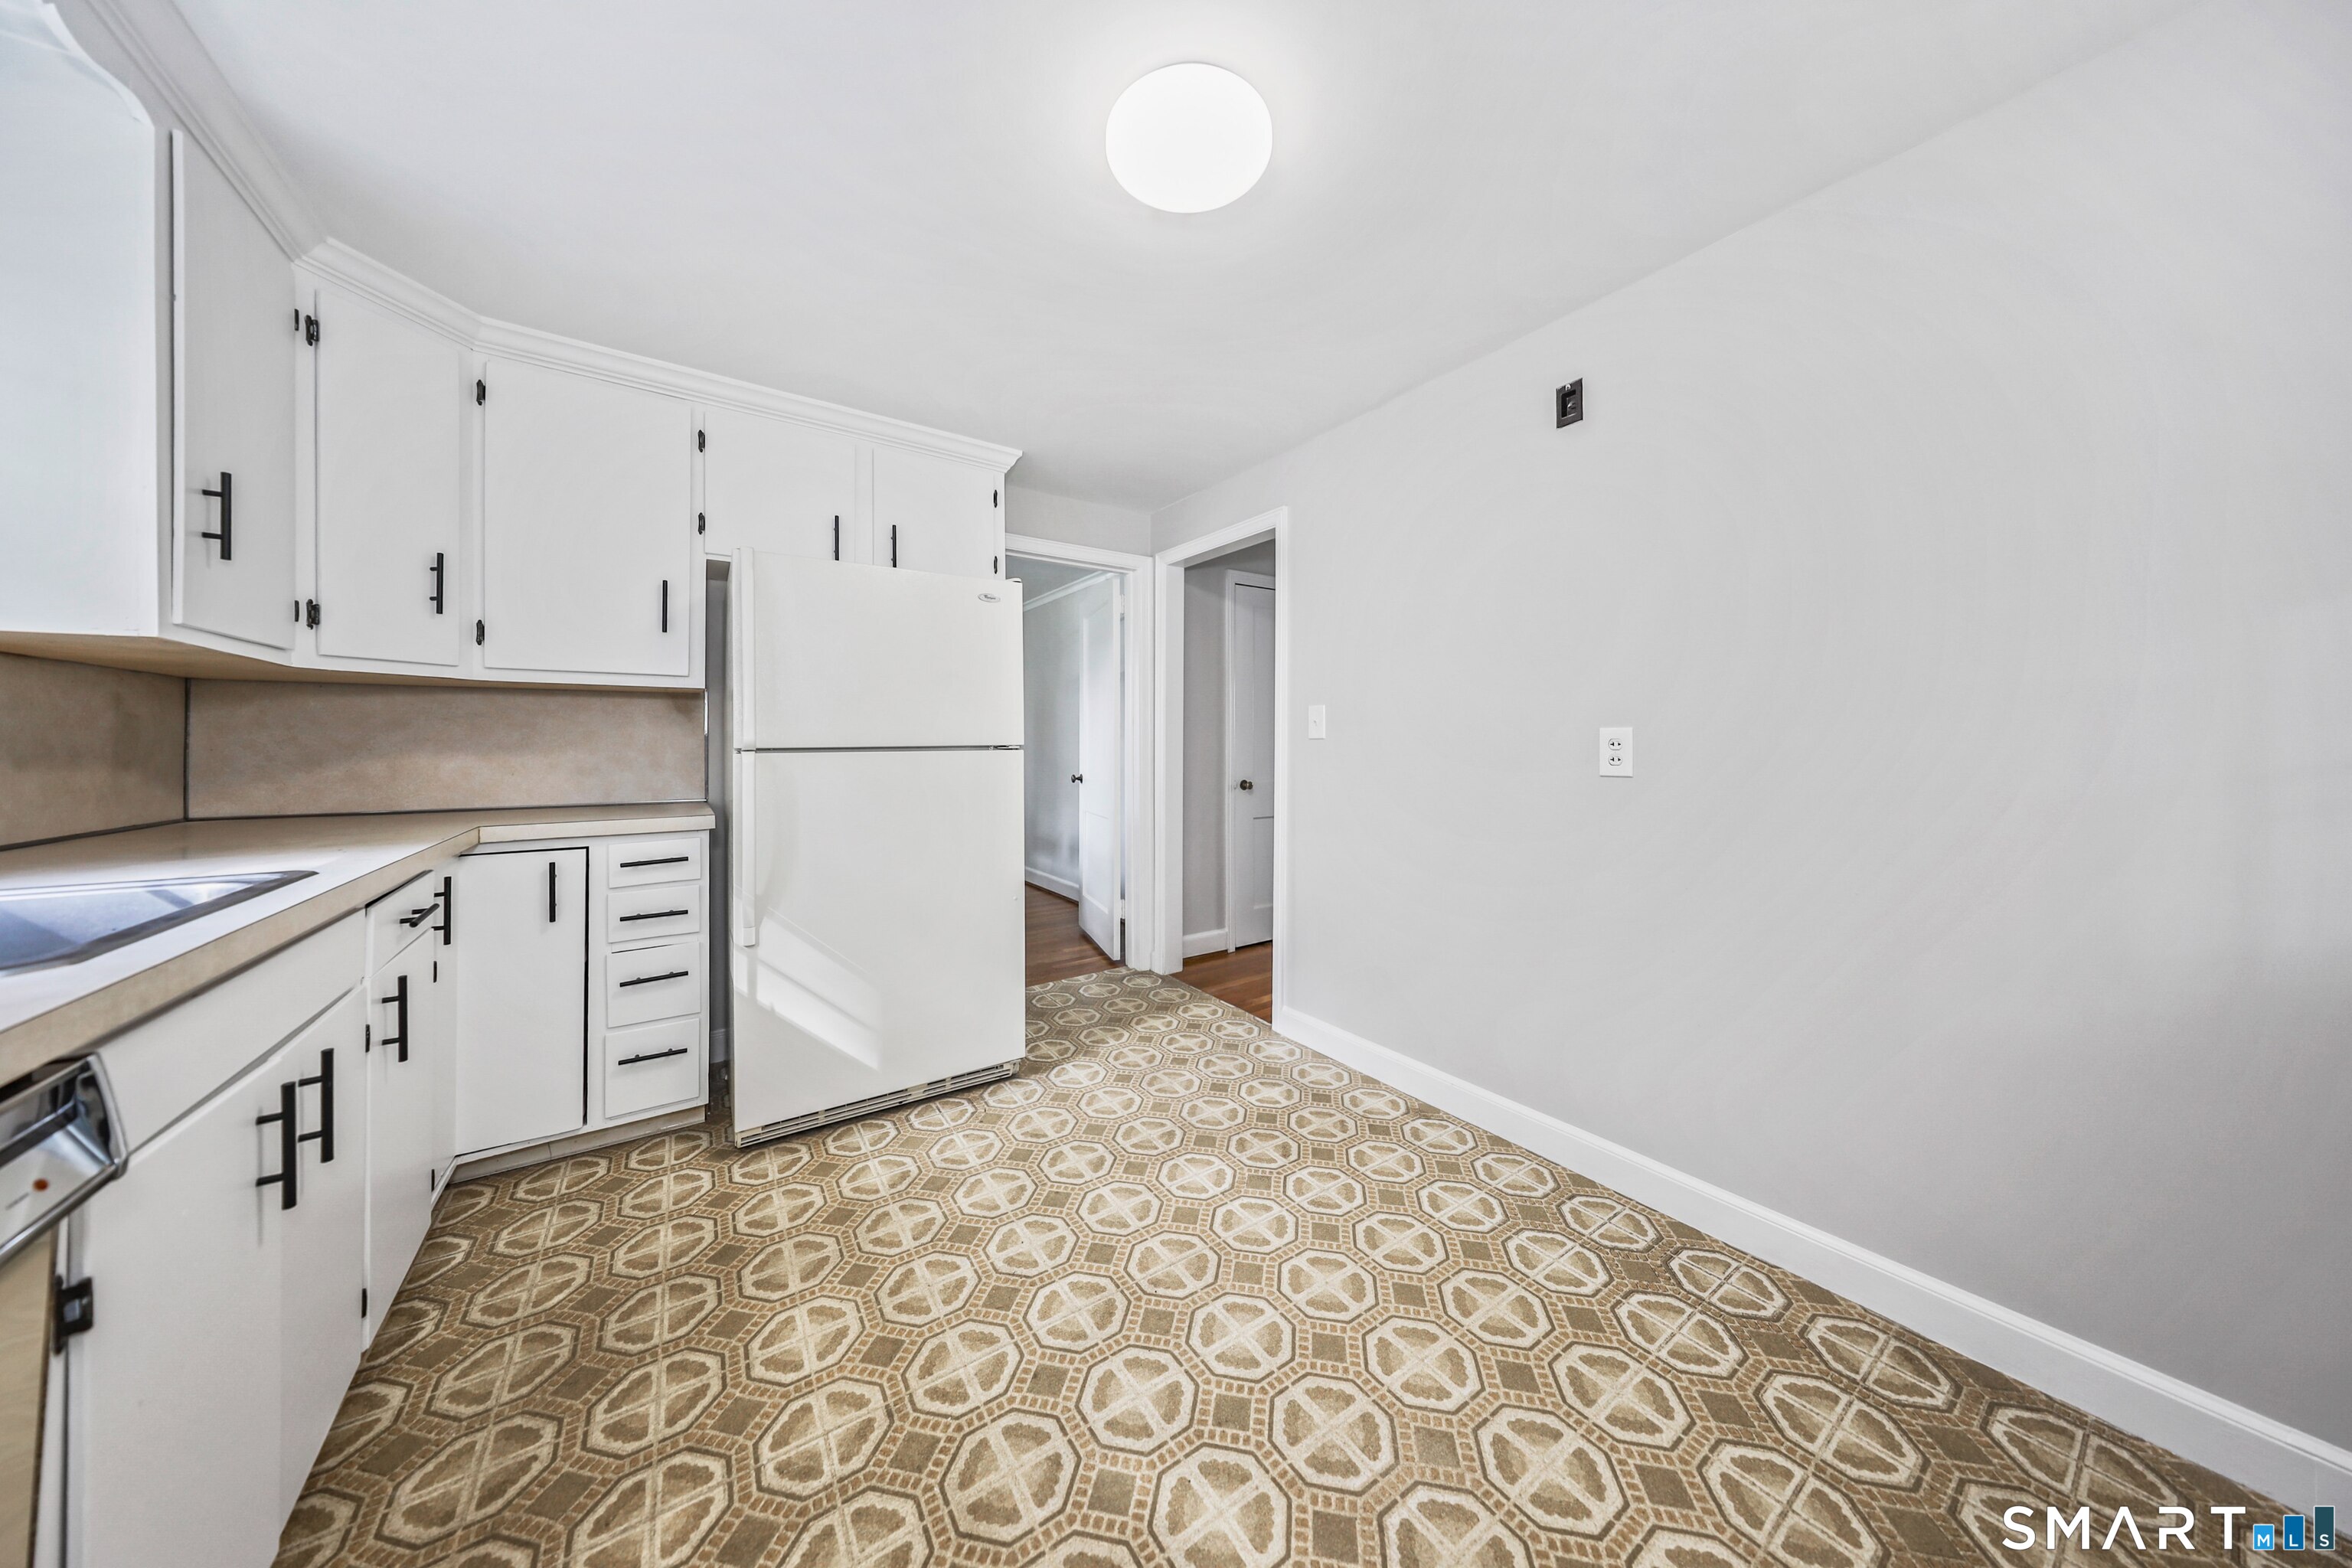
Kitchen with white cabinets and refrigerator, beige counters, and patterned brown floor.
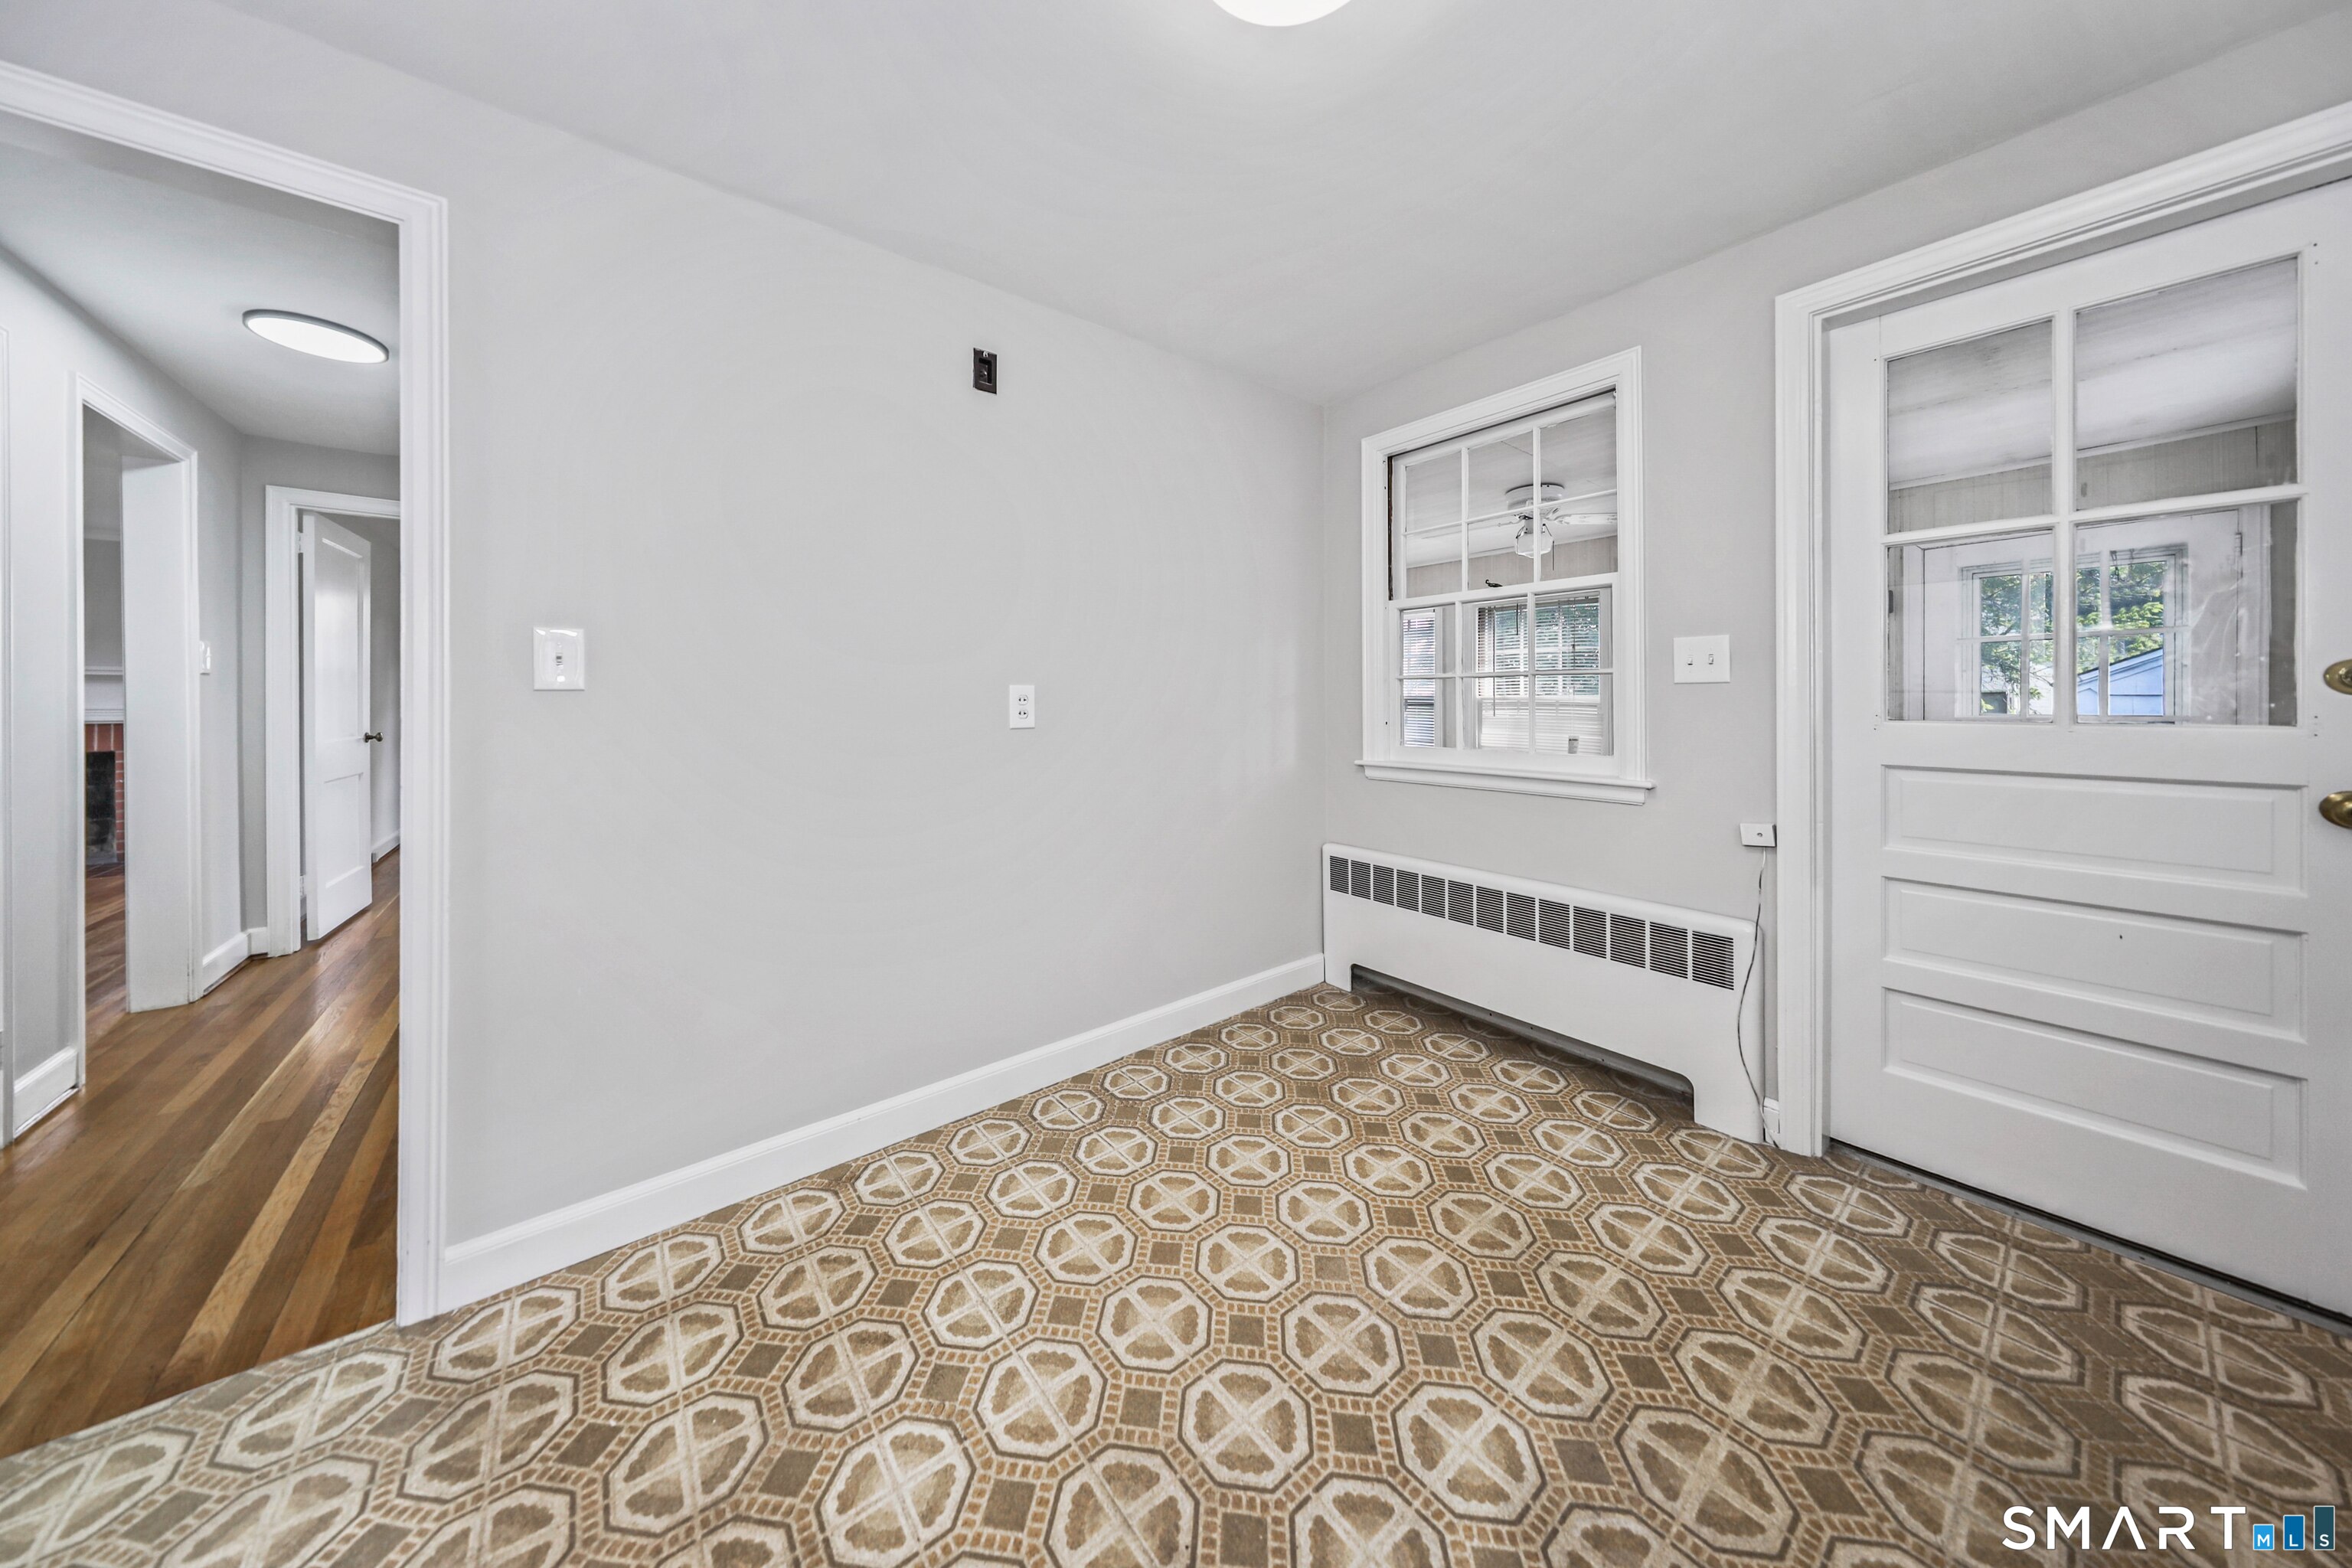
Entry room with geometric tile flooring, a white exterior door, and a wall heater beneath the window.
Kitchen with white cabinets, a window above the sink, older appliances, and patterned flooring.
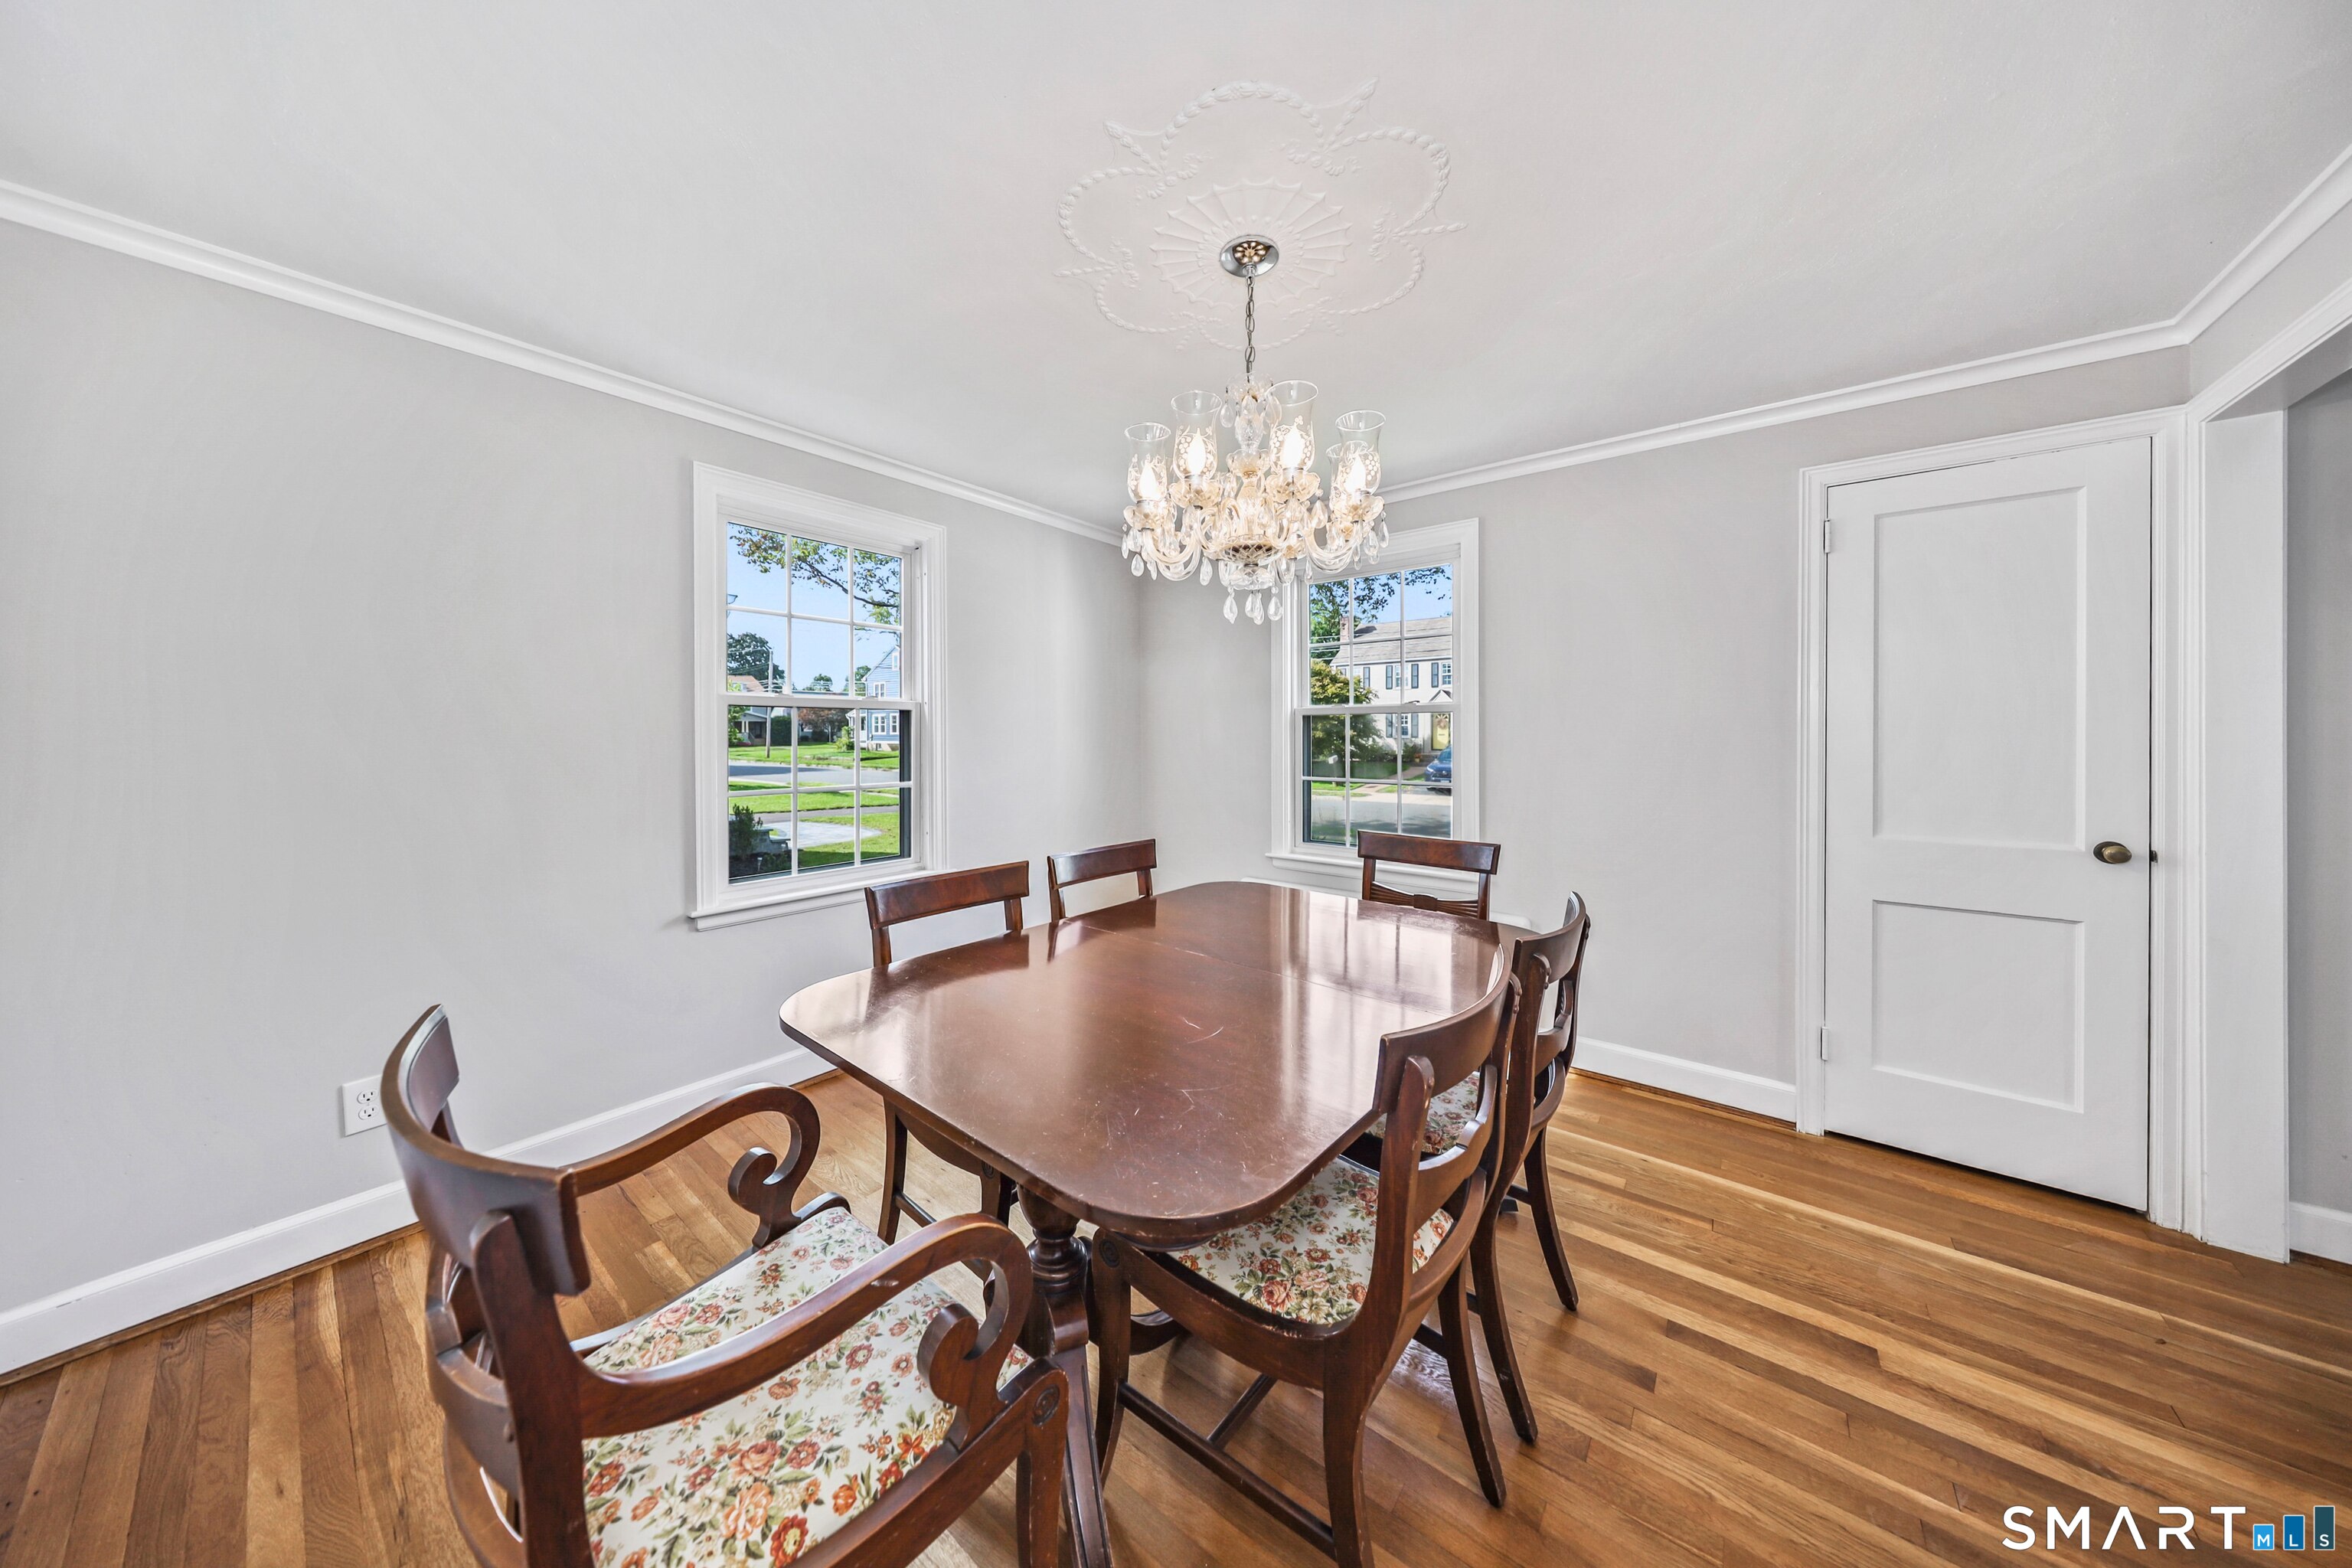
Dining room with a dark wood table, floral-seat chairs, hardwood floors, and an ornate chandelier.
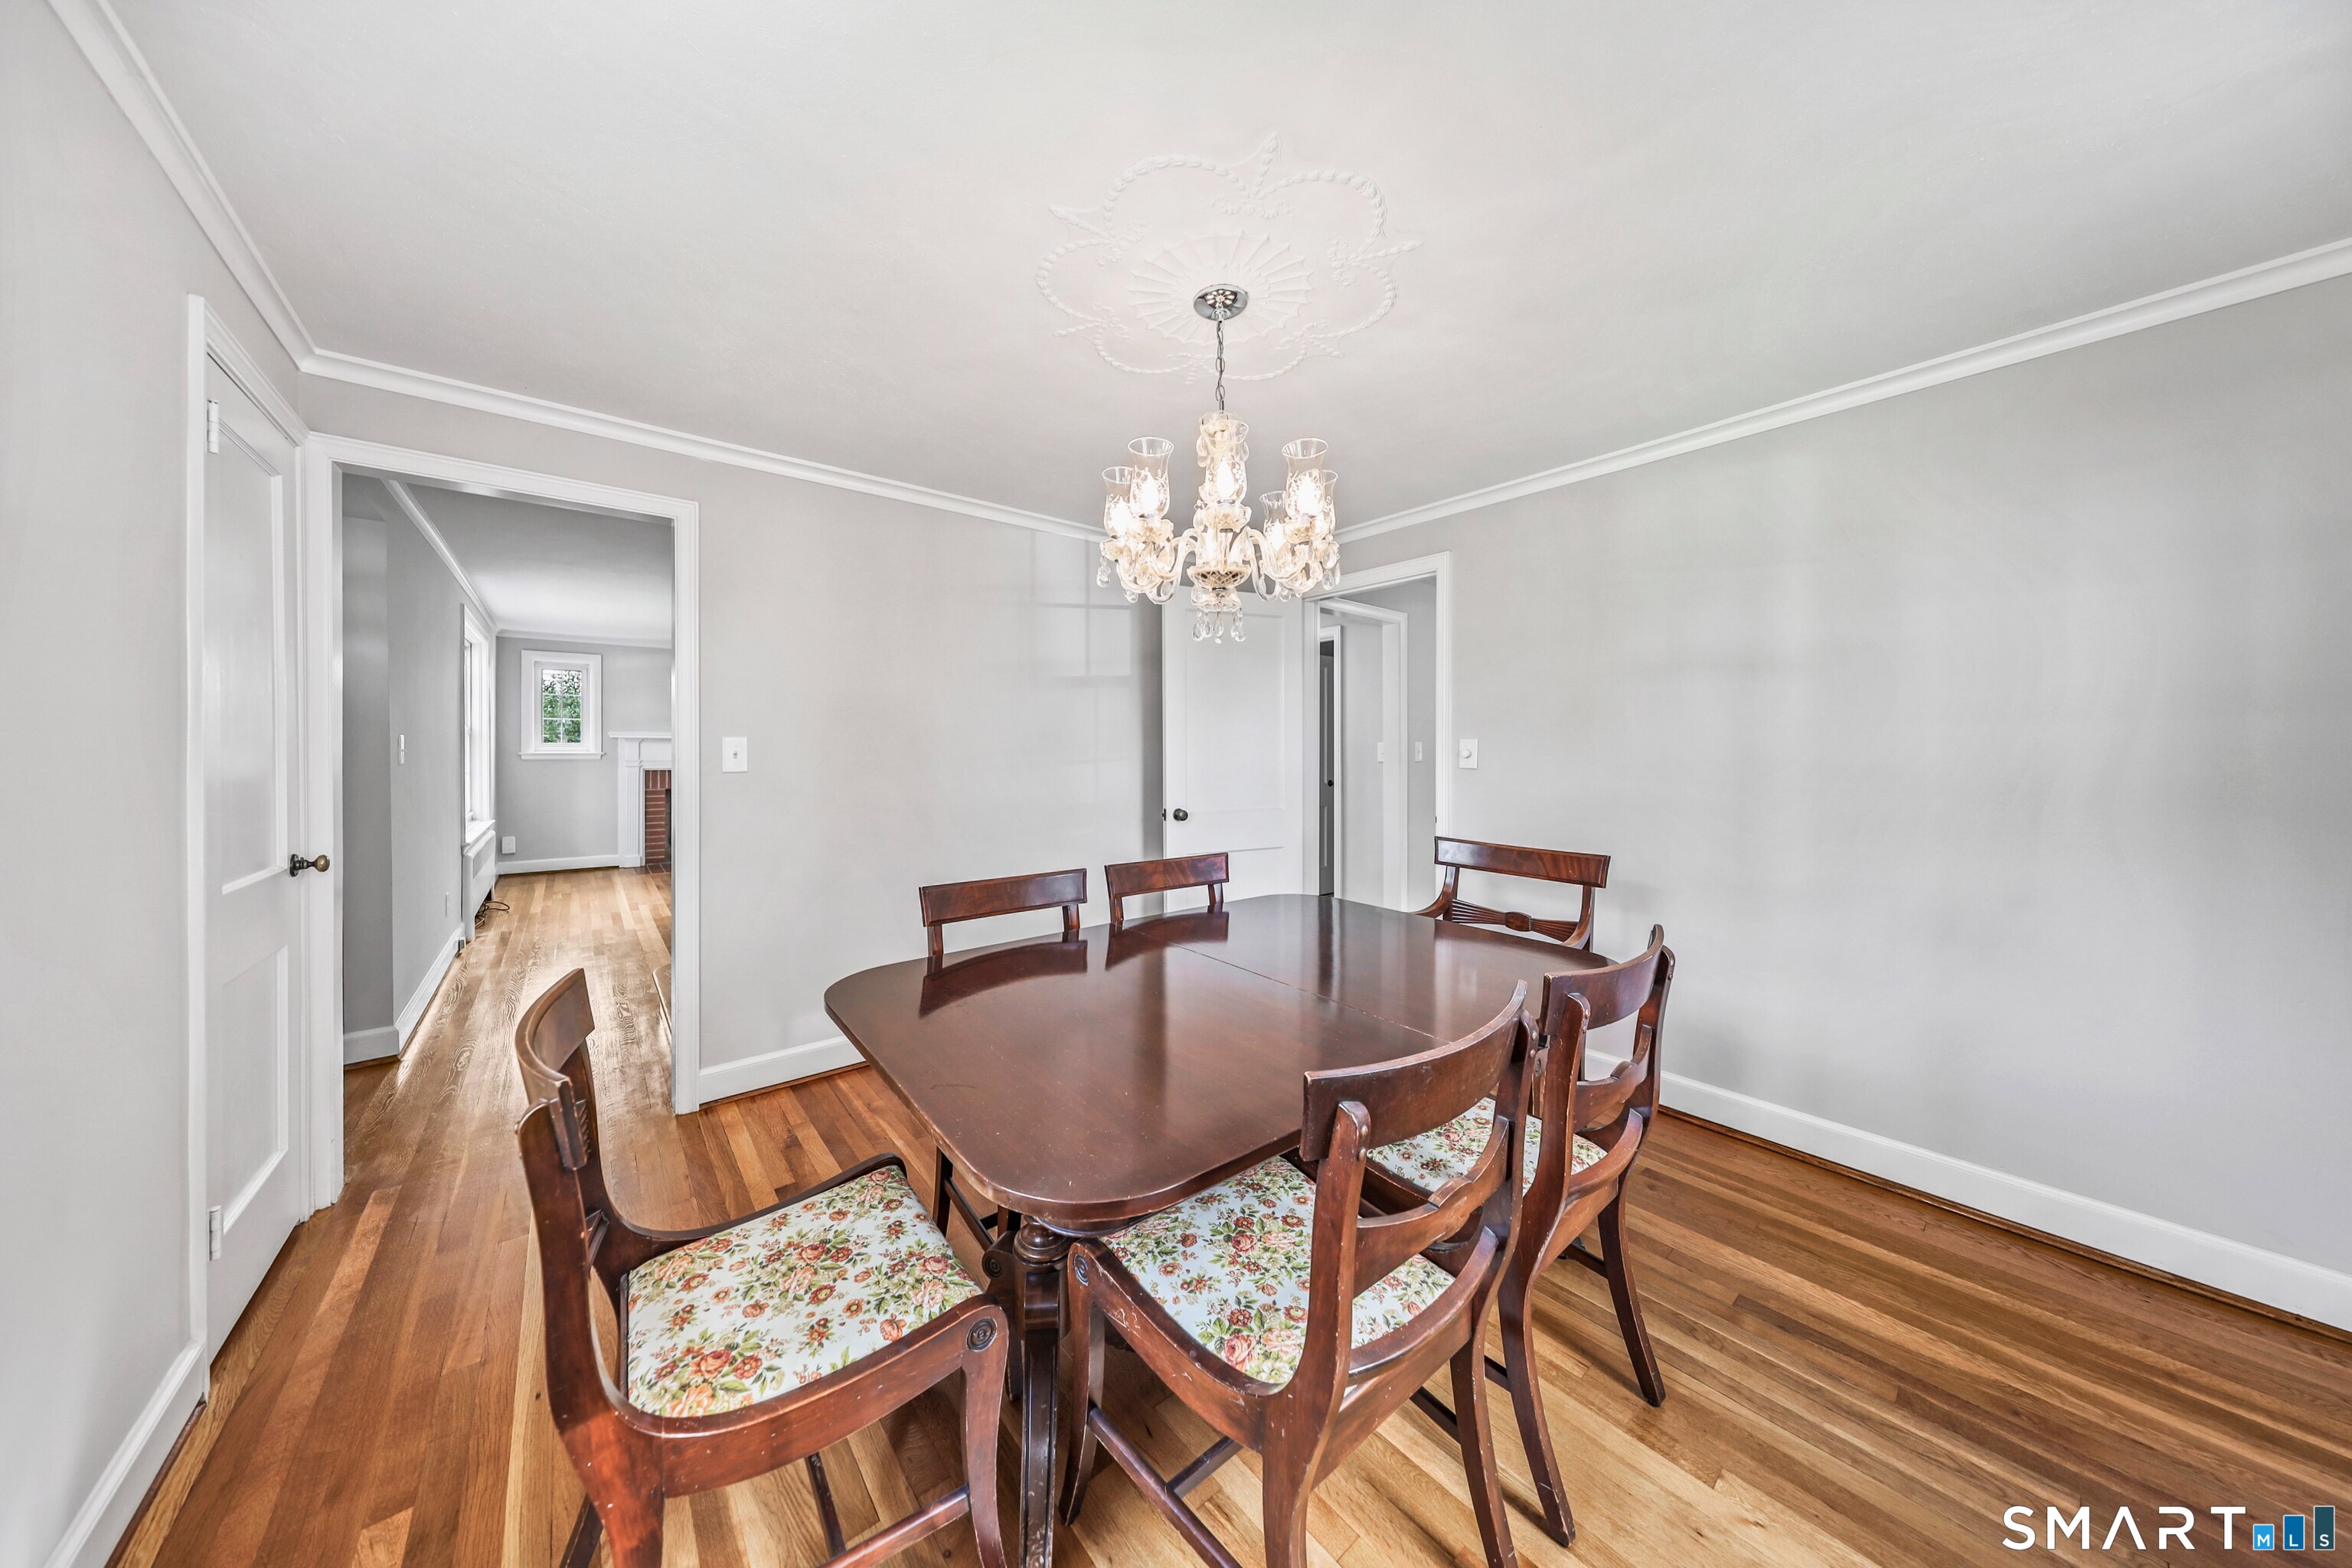
Dining room with a dark wood table, floral-seat chairs, hardwood floors, and a chandelier.
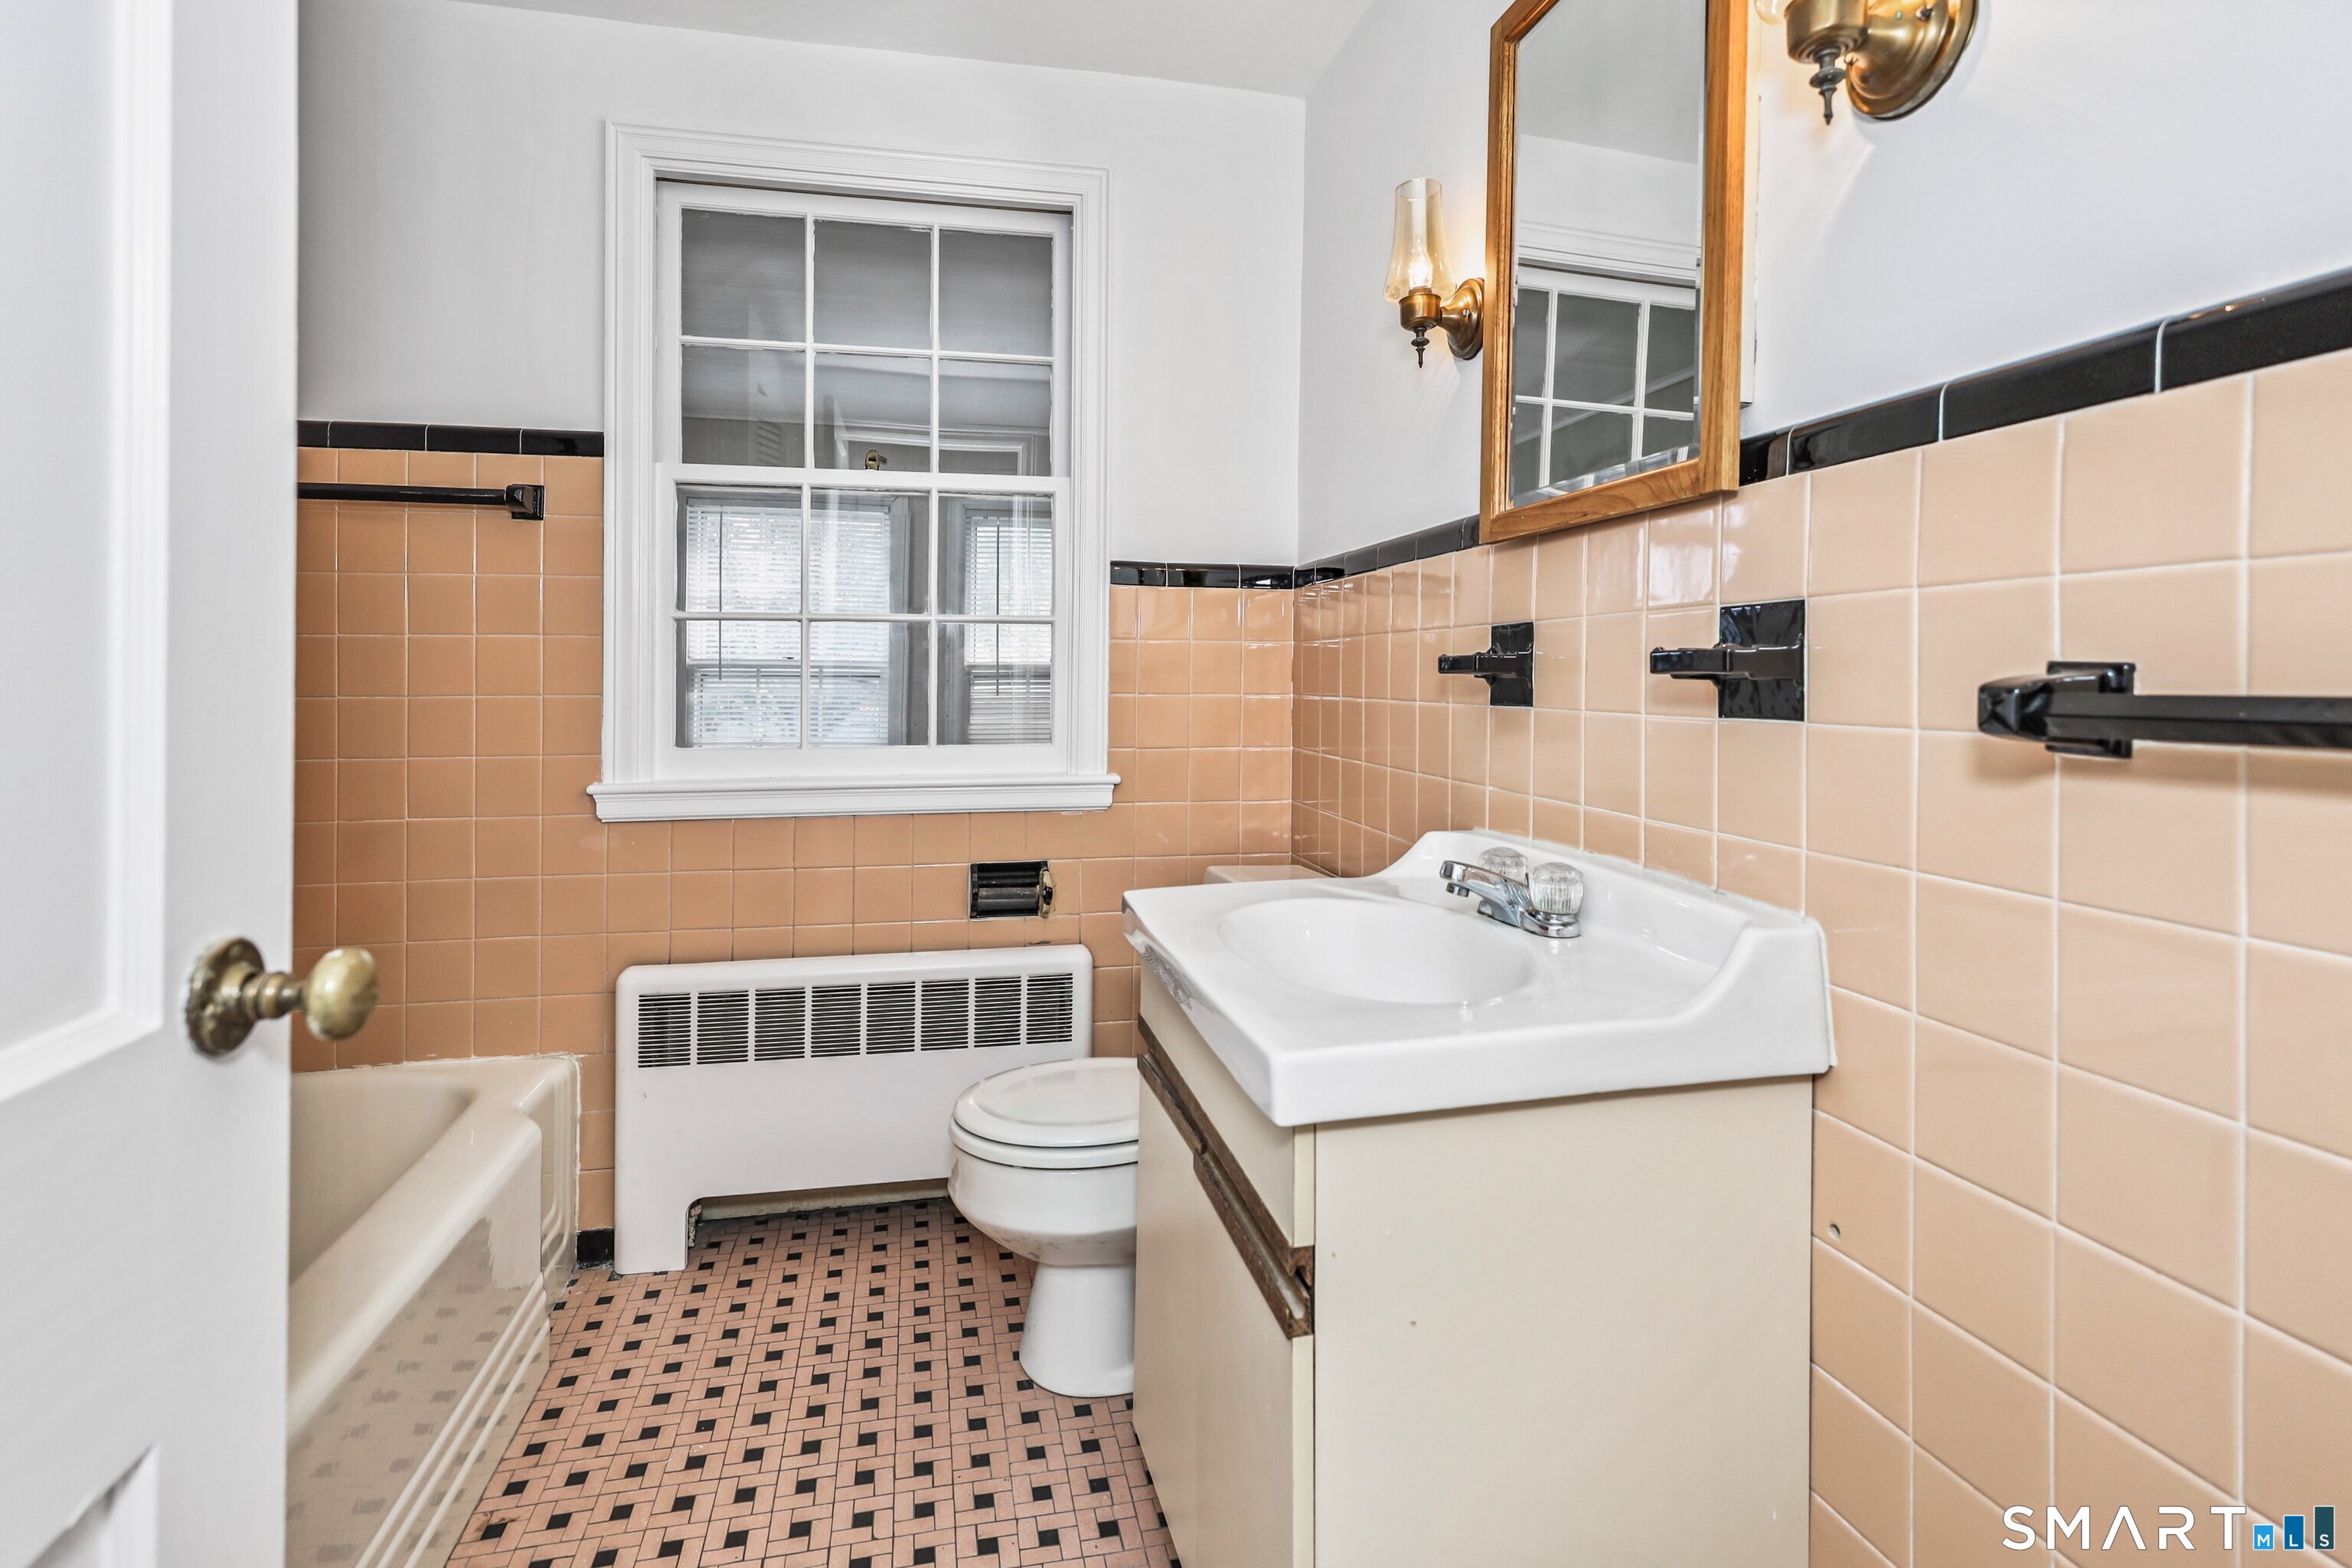
Bathroom with peach tile, mosaic flooring, a white tub, and a window above the toilet.
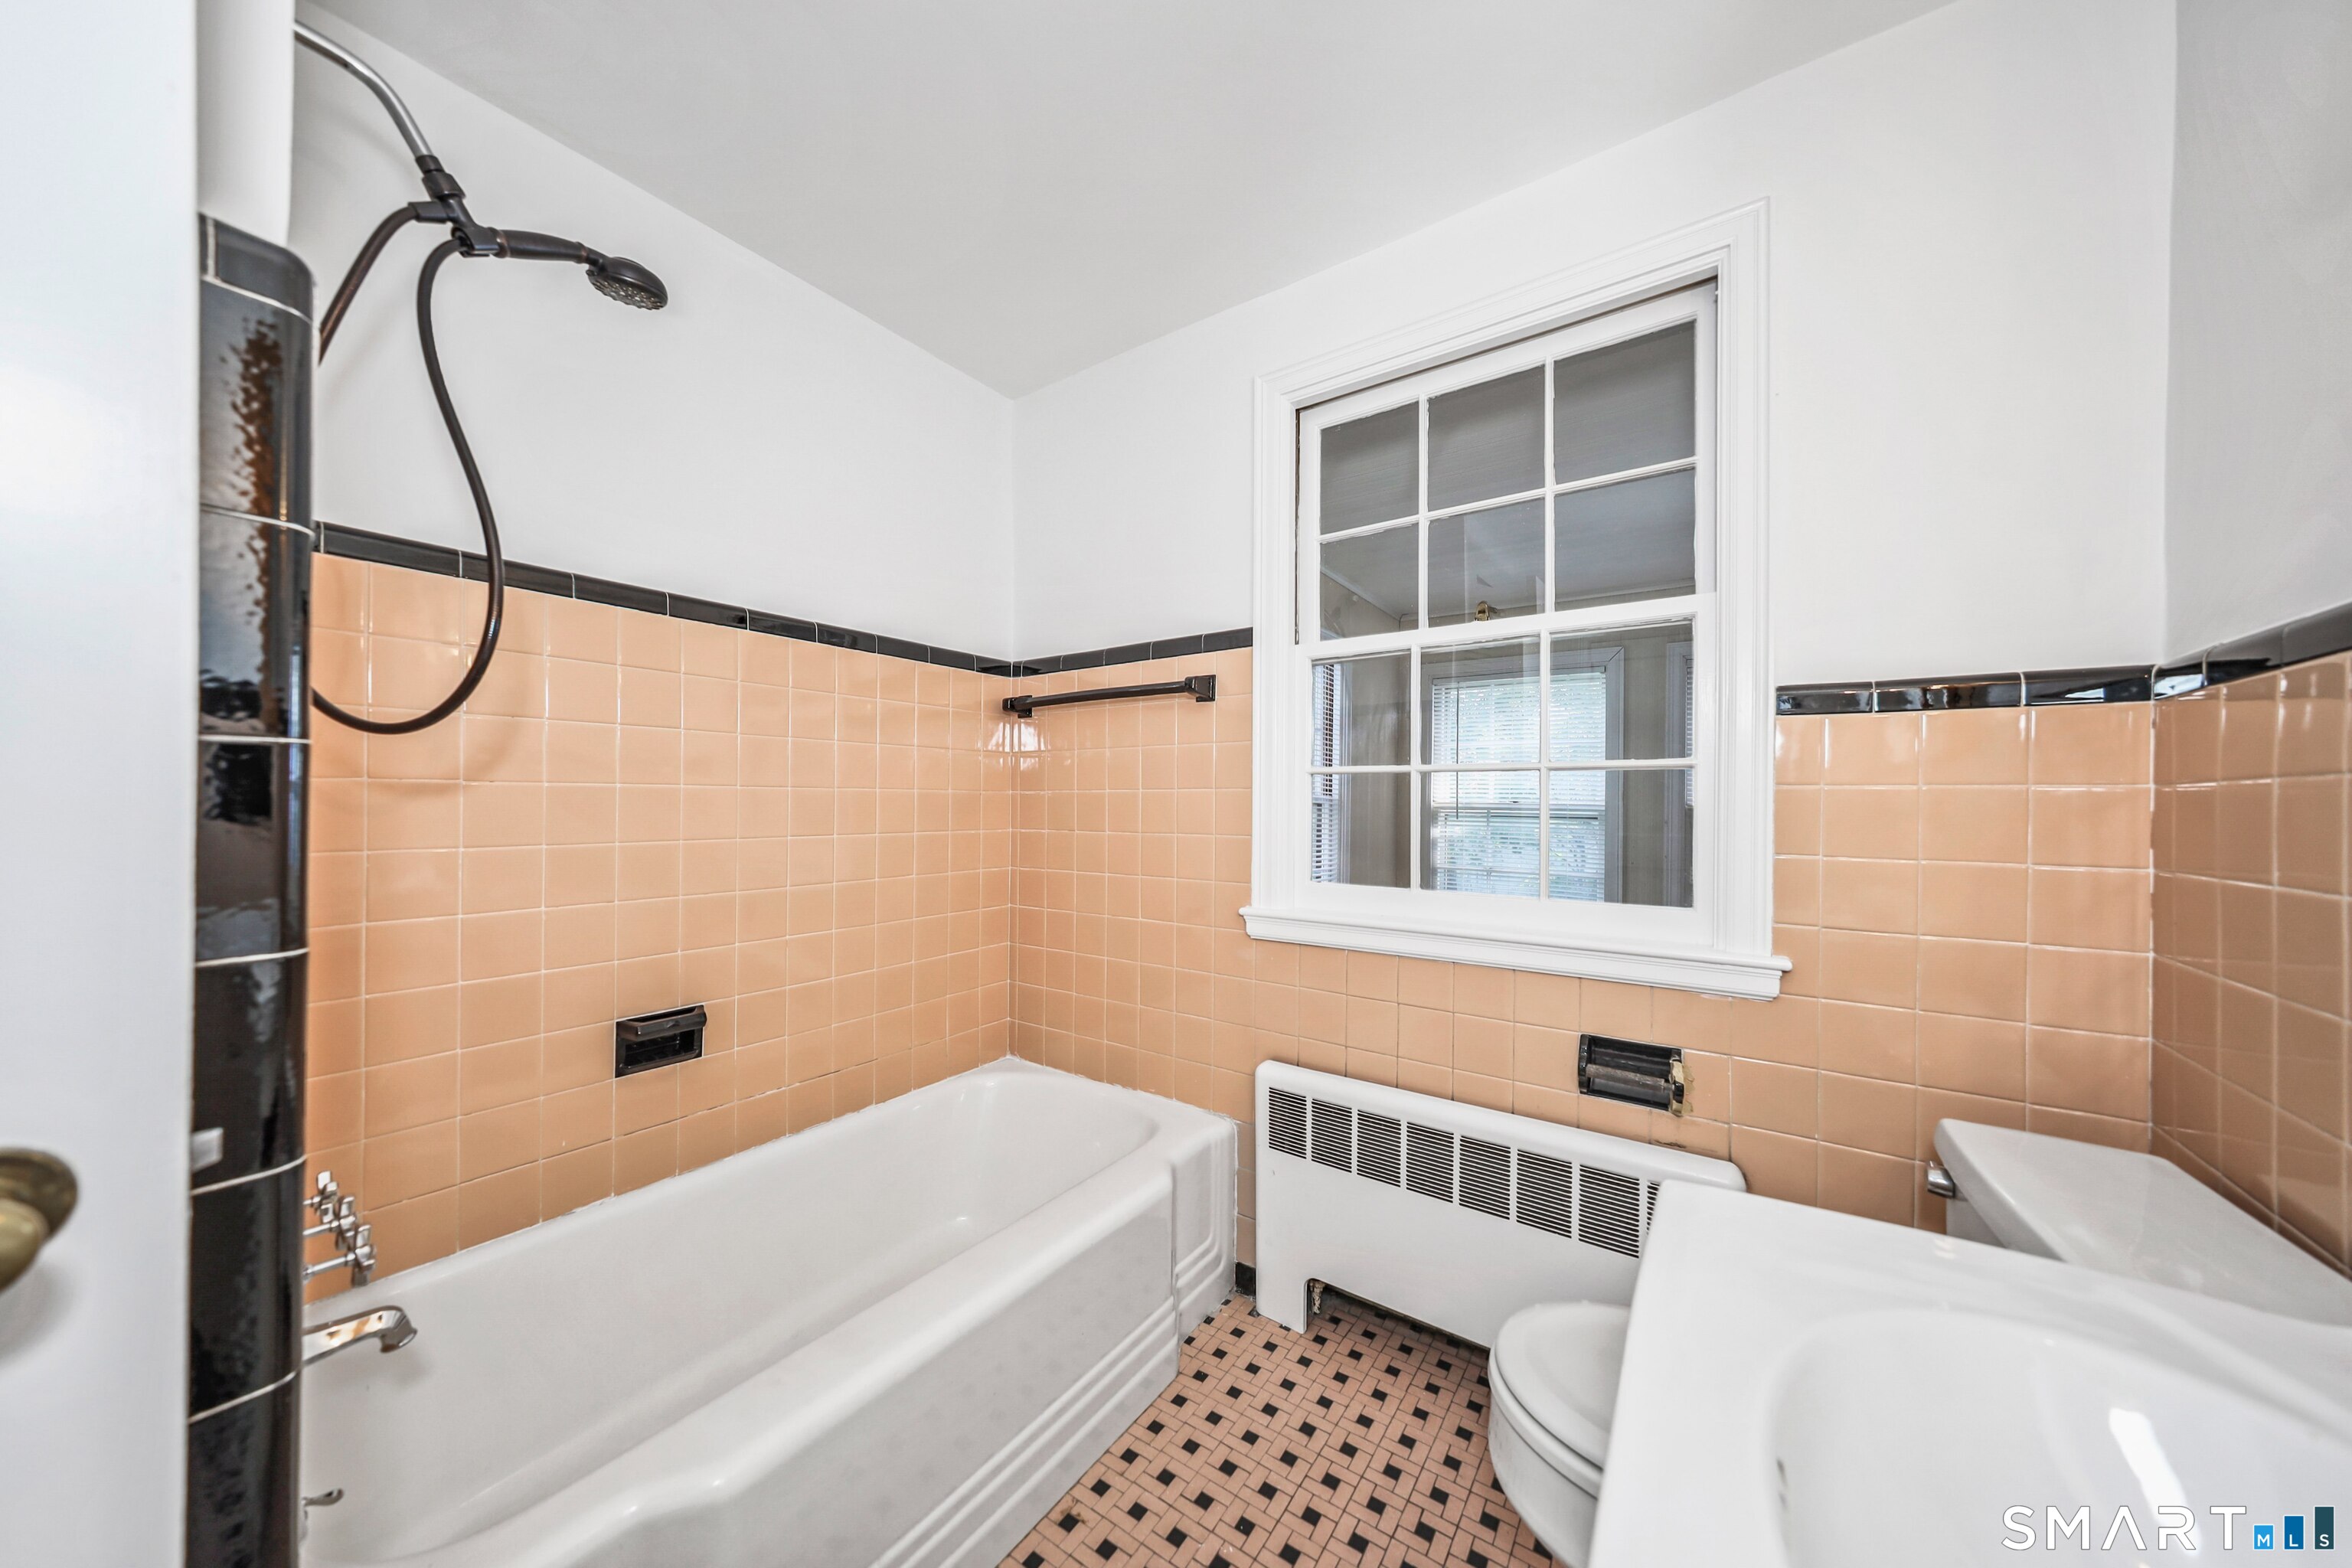
Bathroom with peach tile, a white tub and shower, mosaic floor, and window.
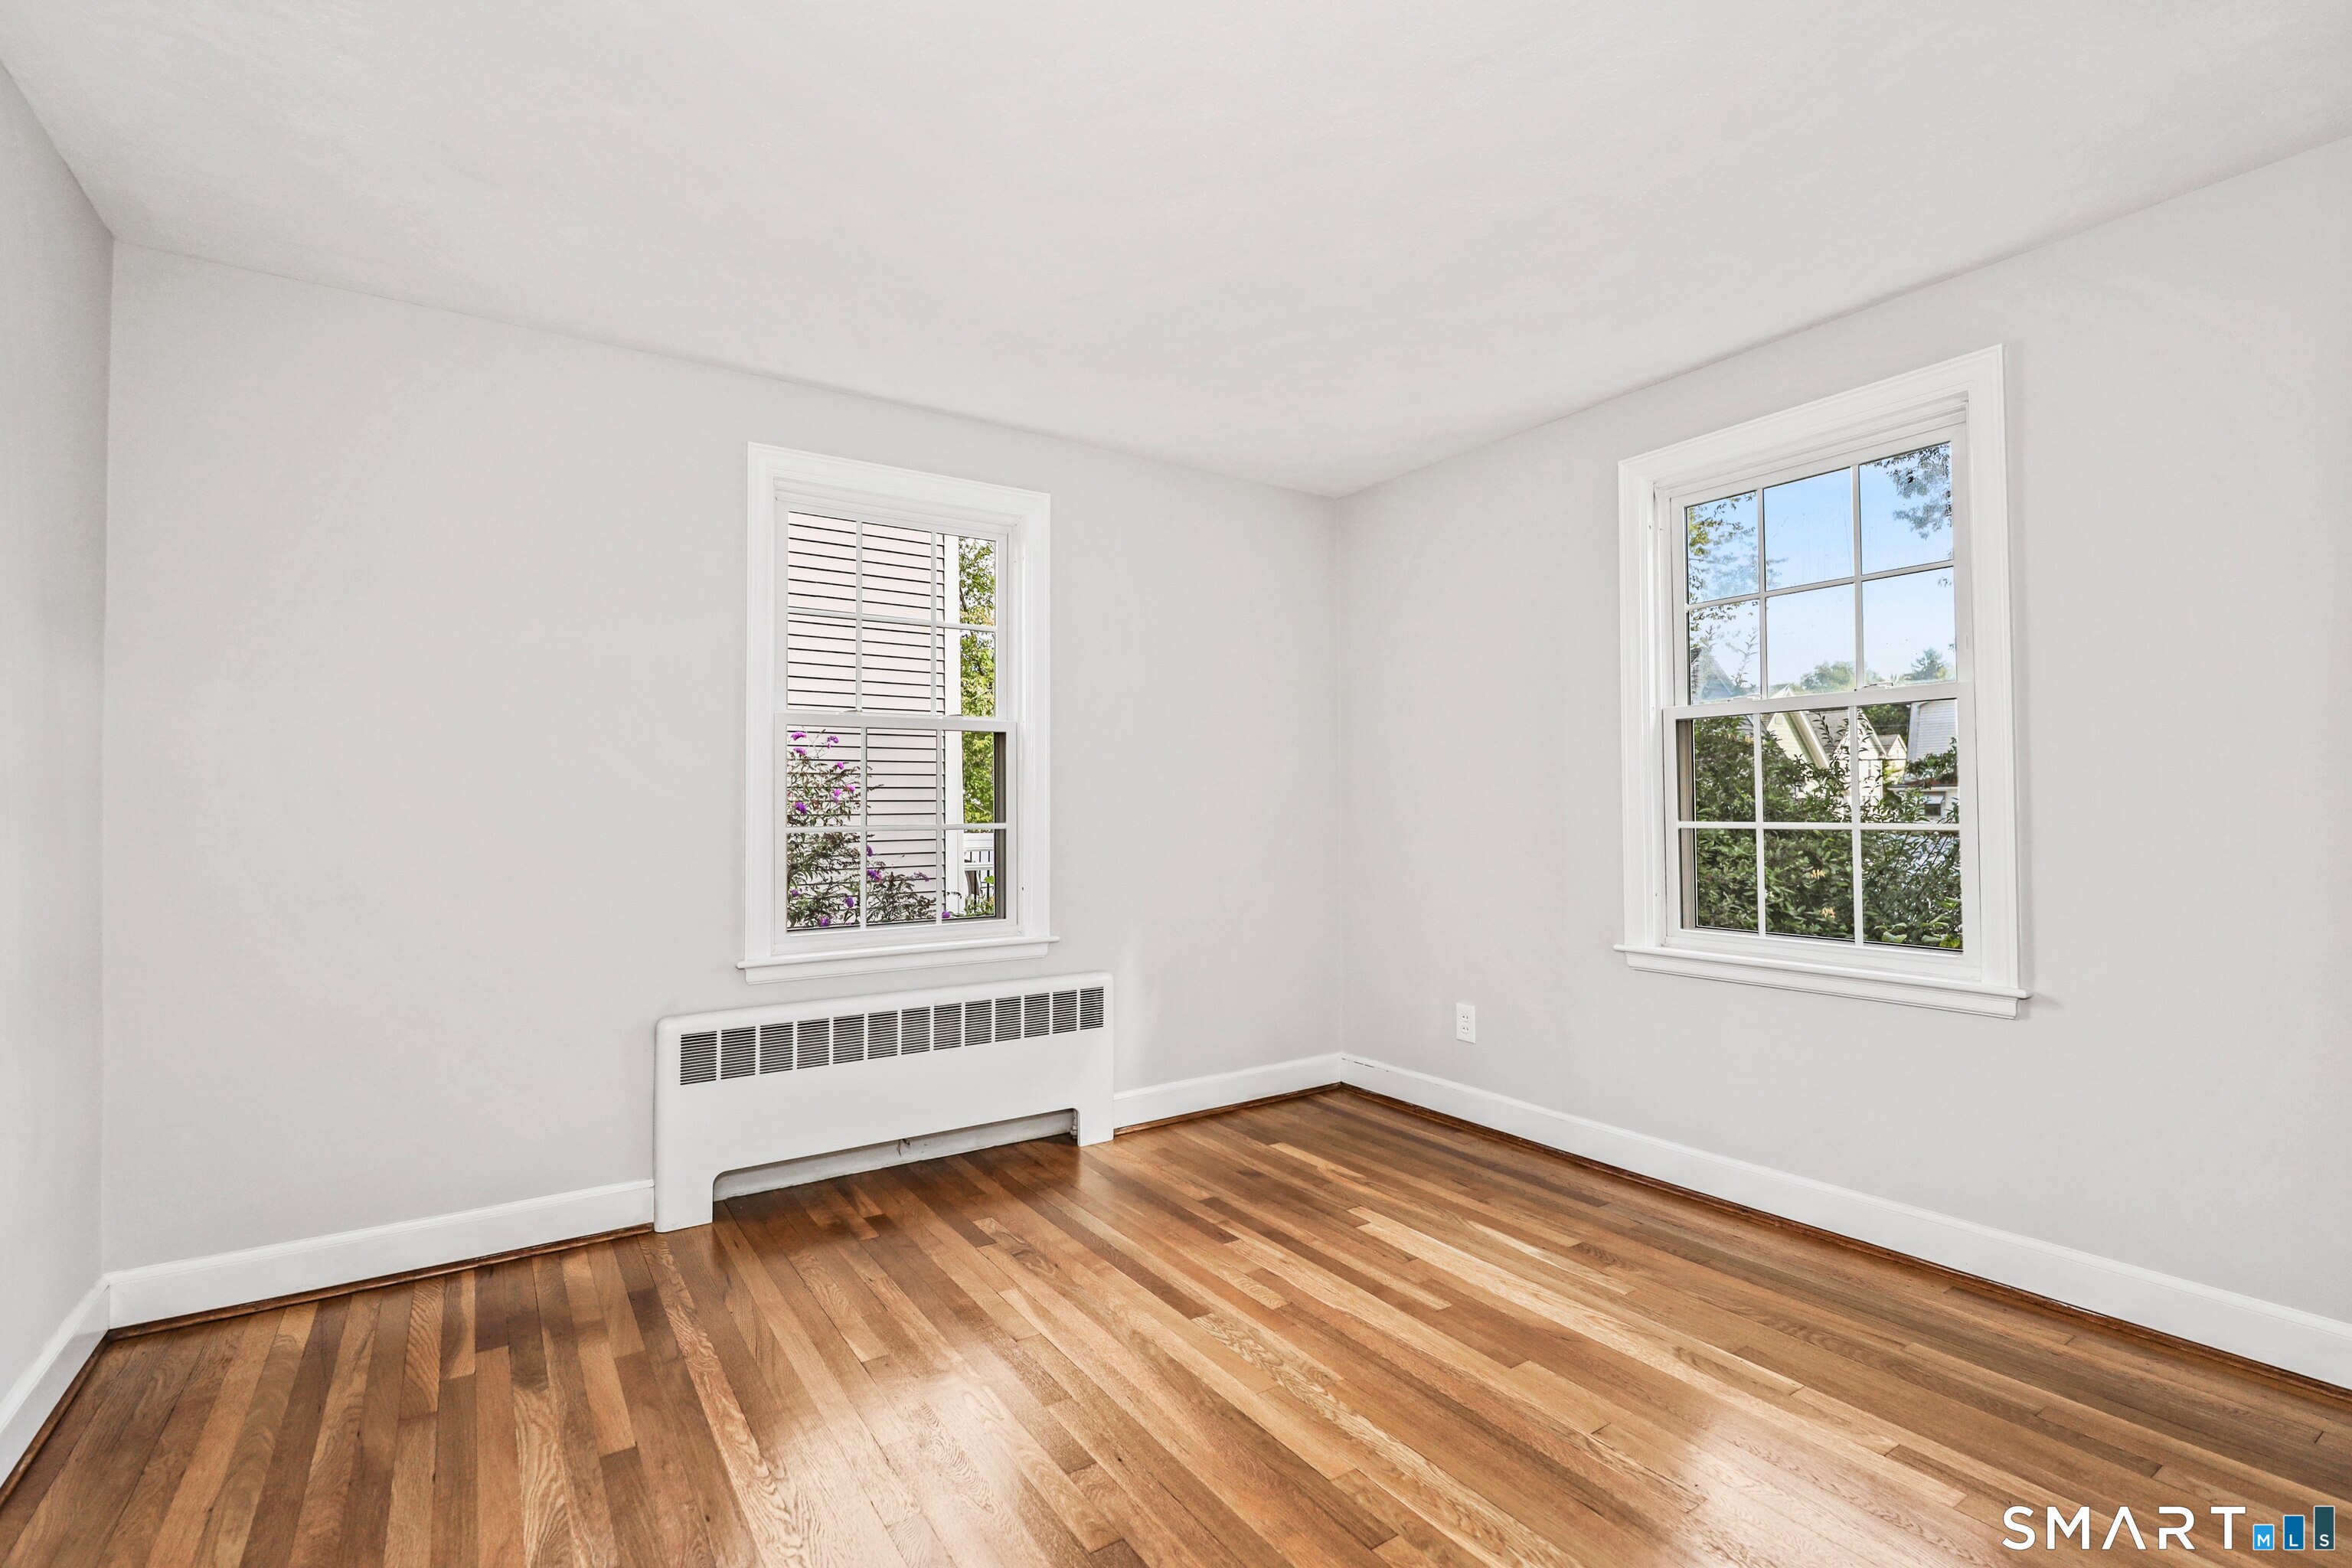
Empty room with polished hardwood floors, two windows, and a built-in radiator.
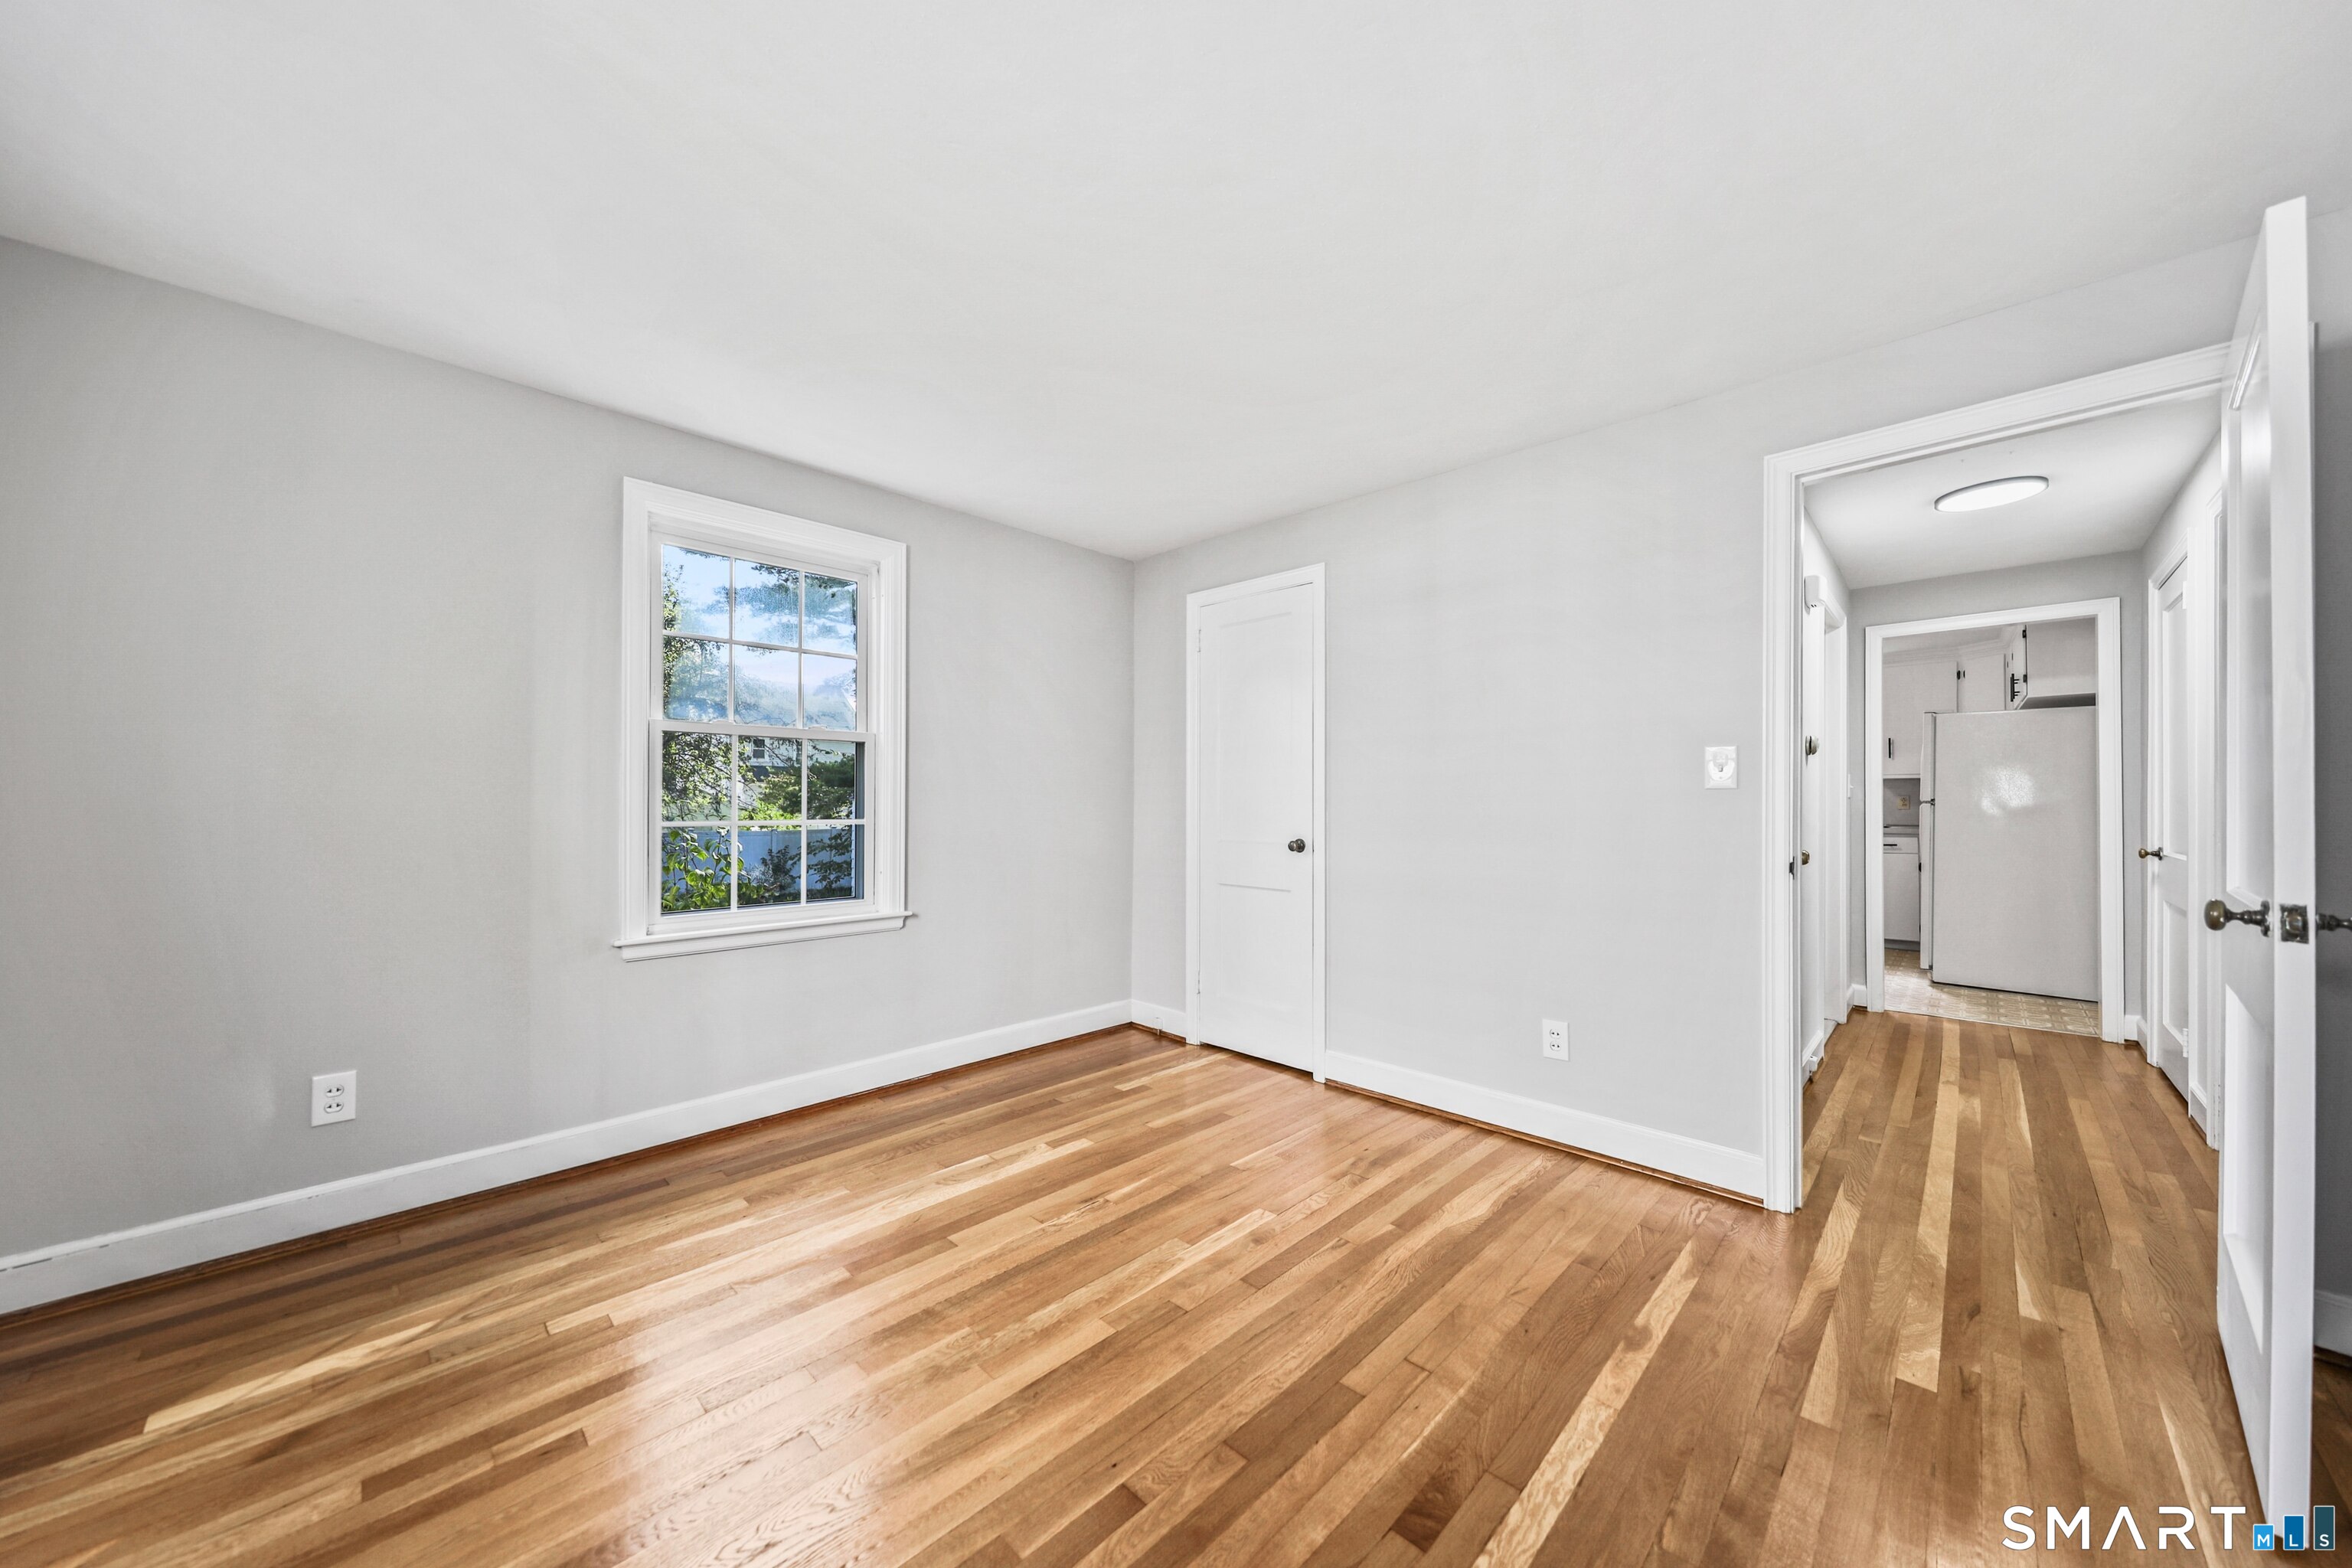
Empty room with polished hardwood floors, a window, and an open doorway to the hall and kitchen.
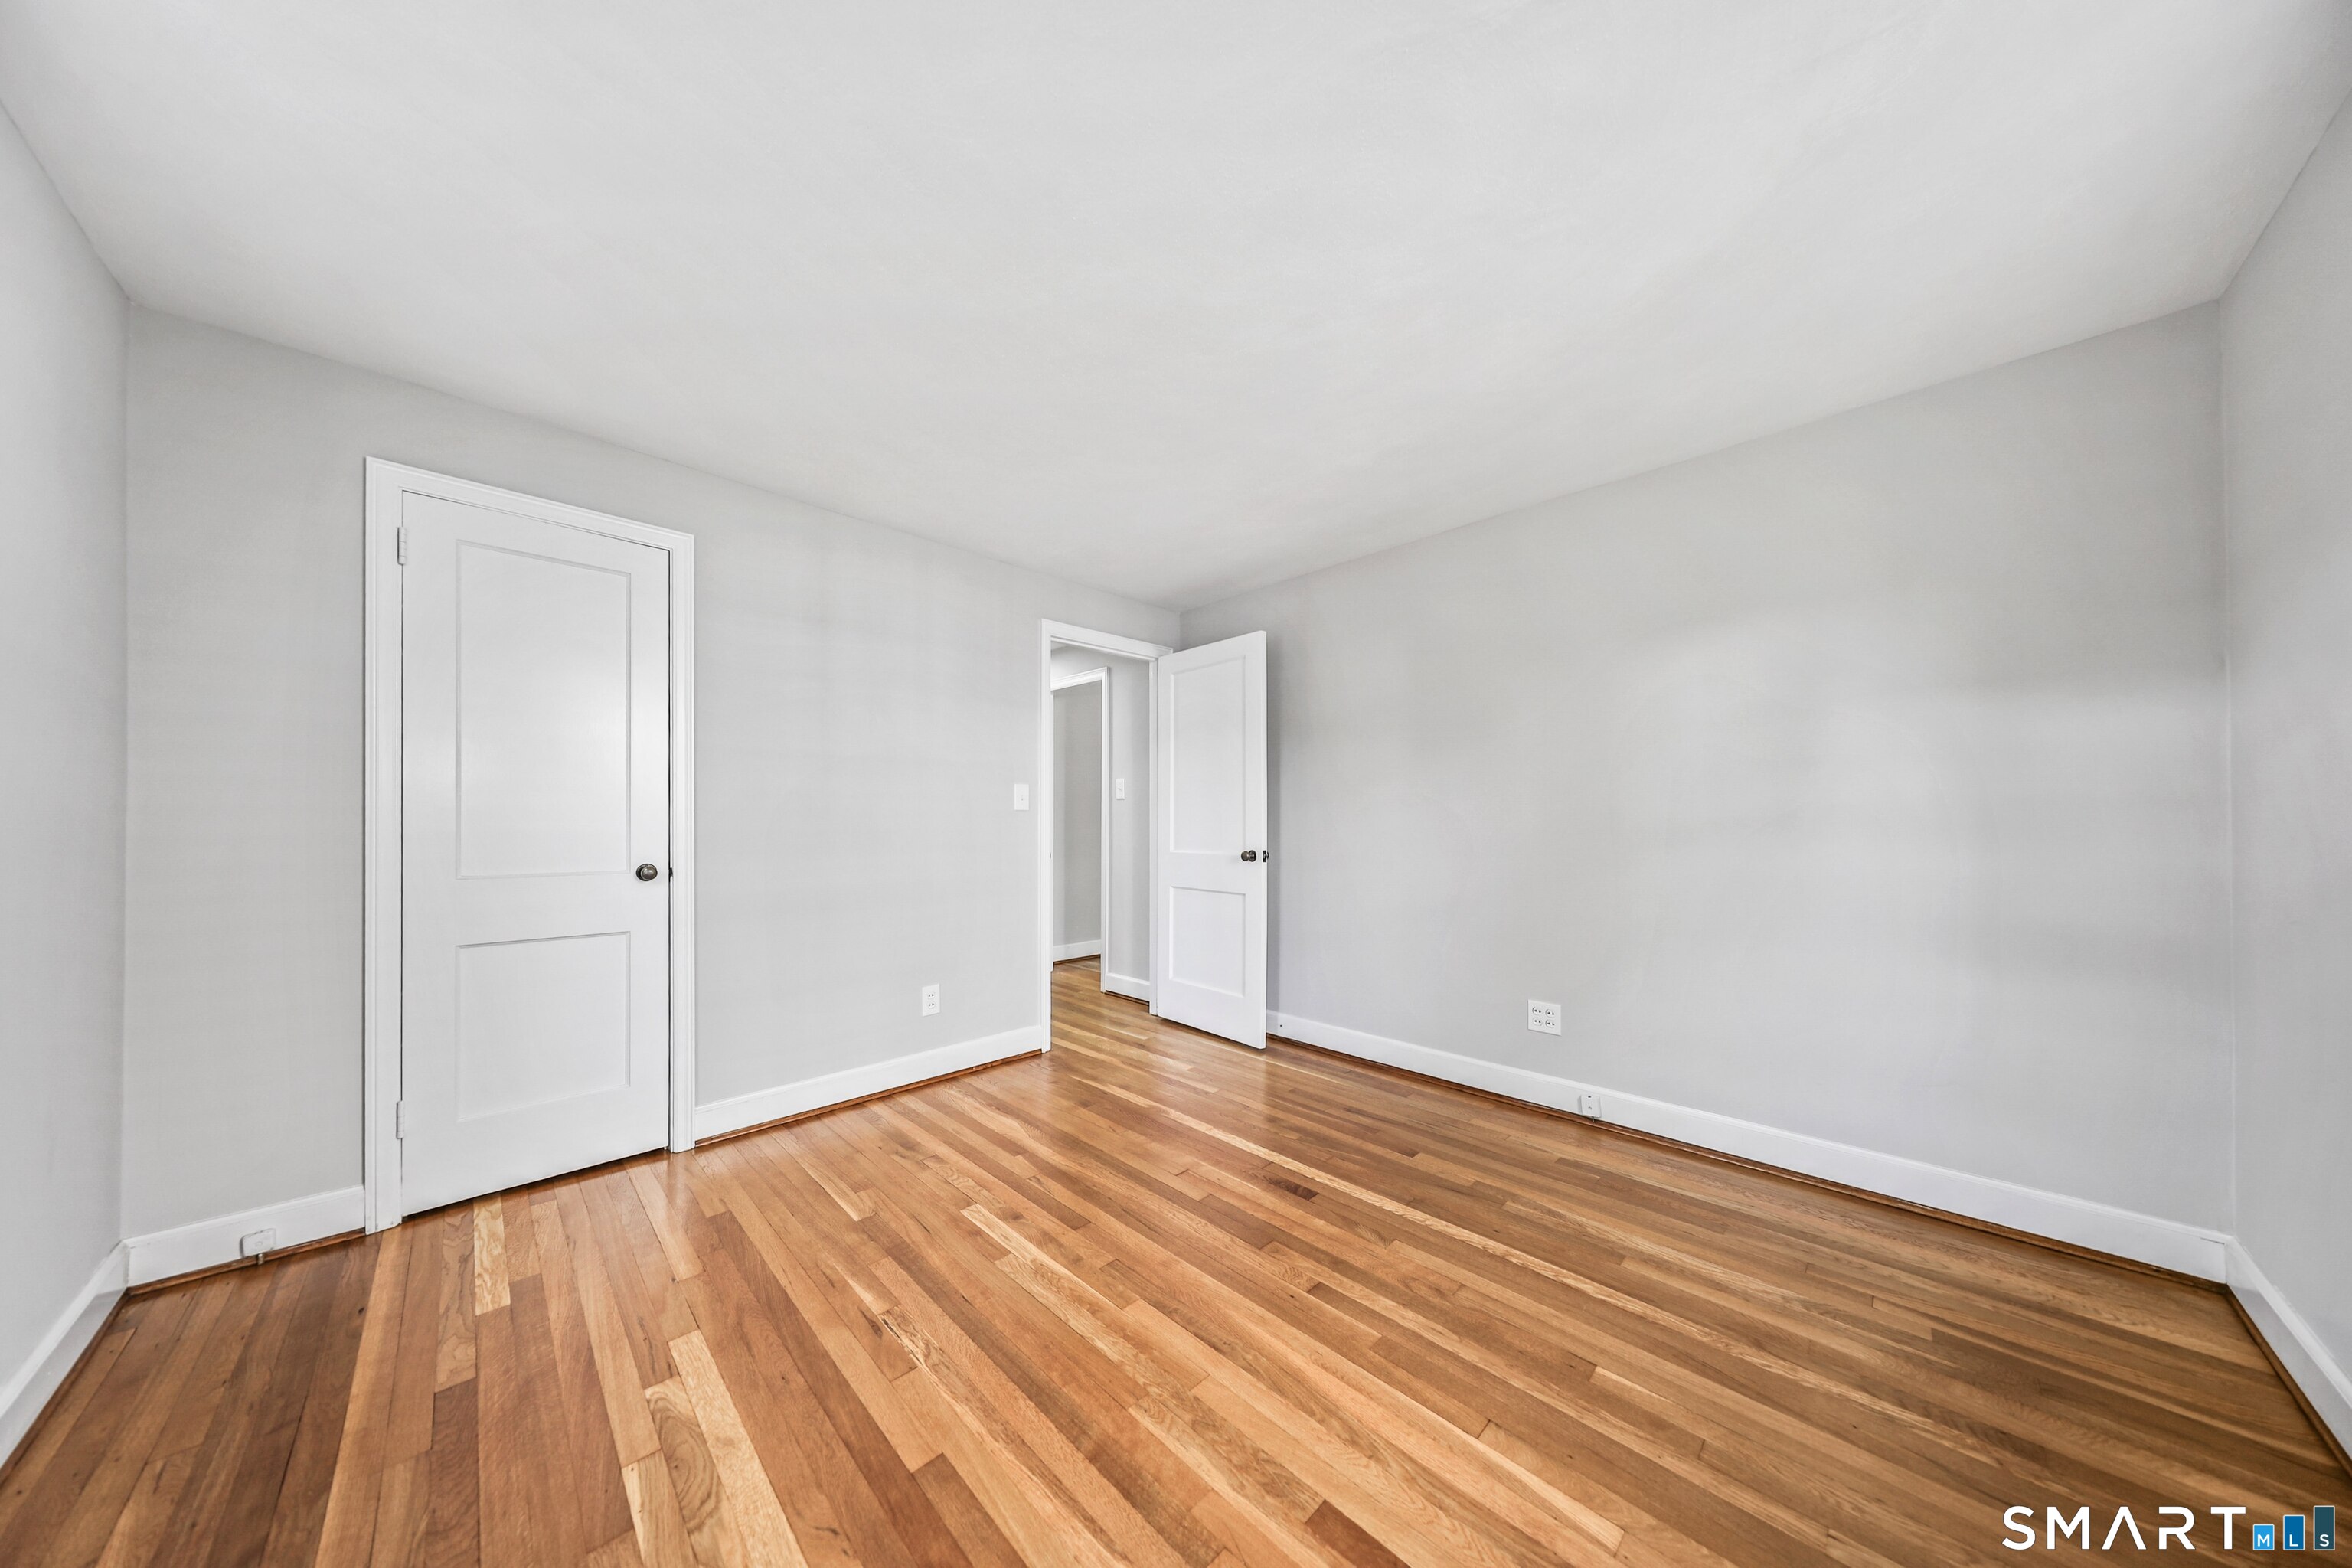
Empty room with polished hardwood floors, gray walls, and two white paneled doors.
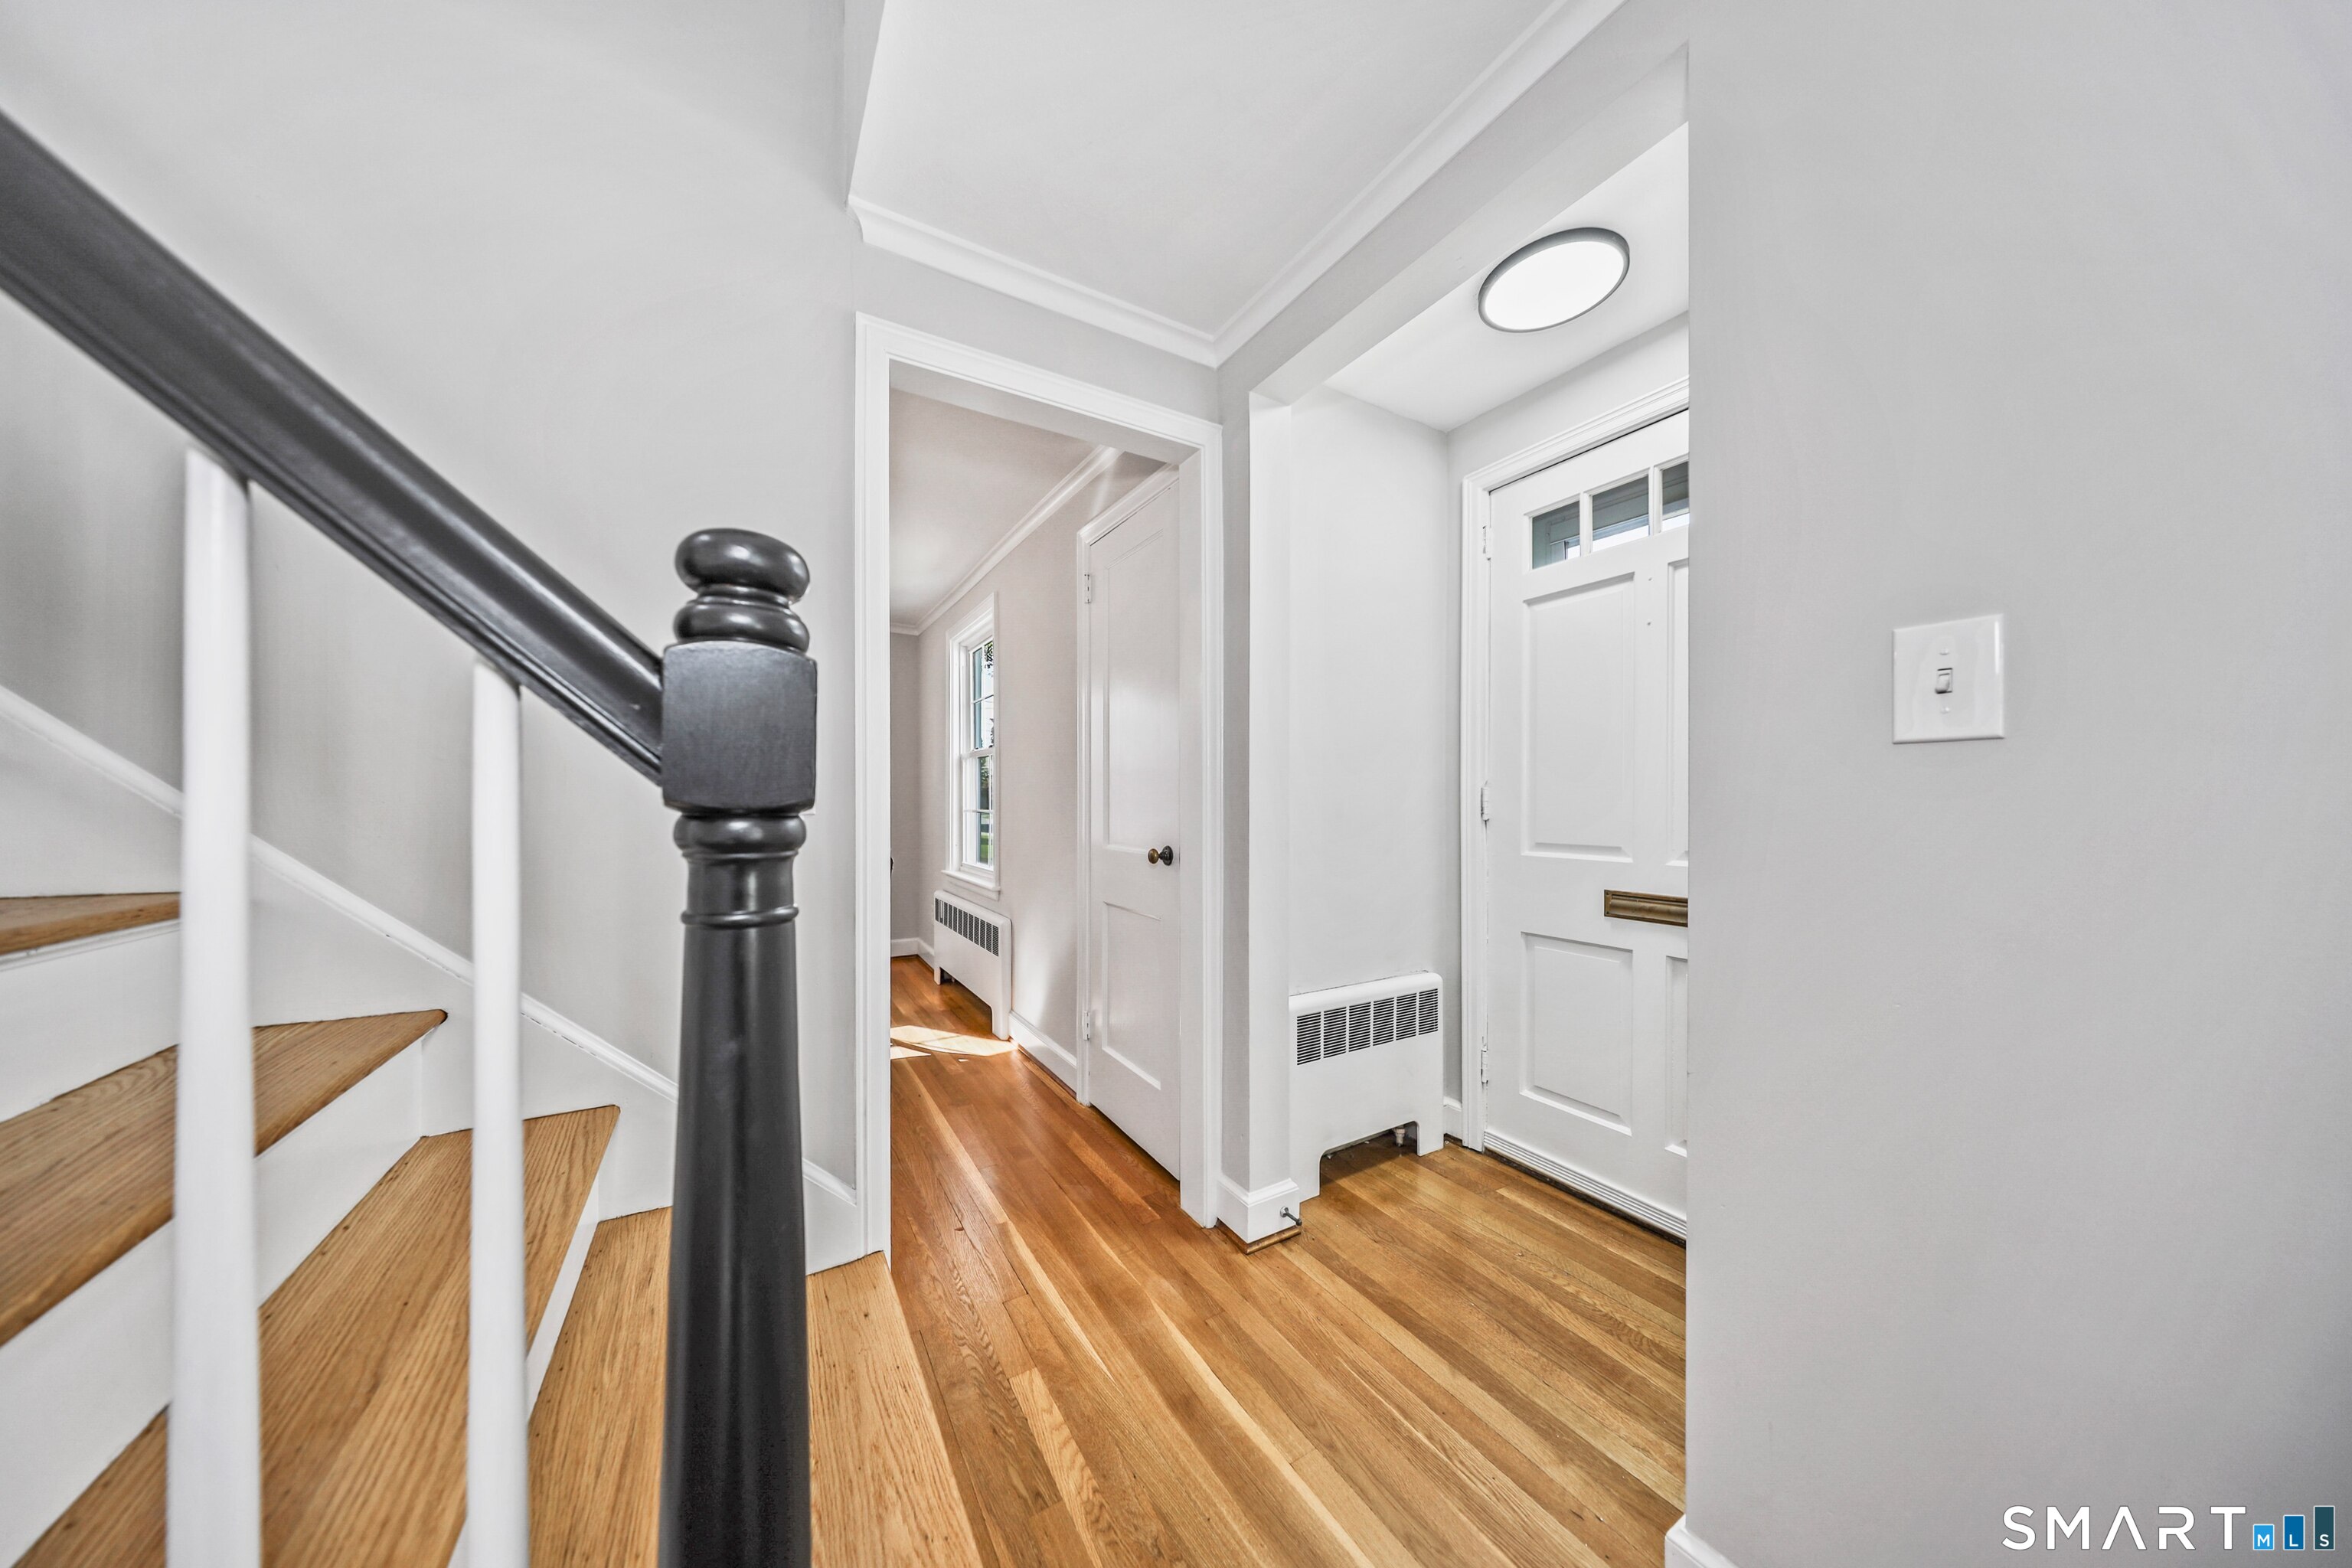
Entry hall with hardwood floors, a white front door, and a staircase with a dark handrail.
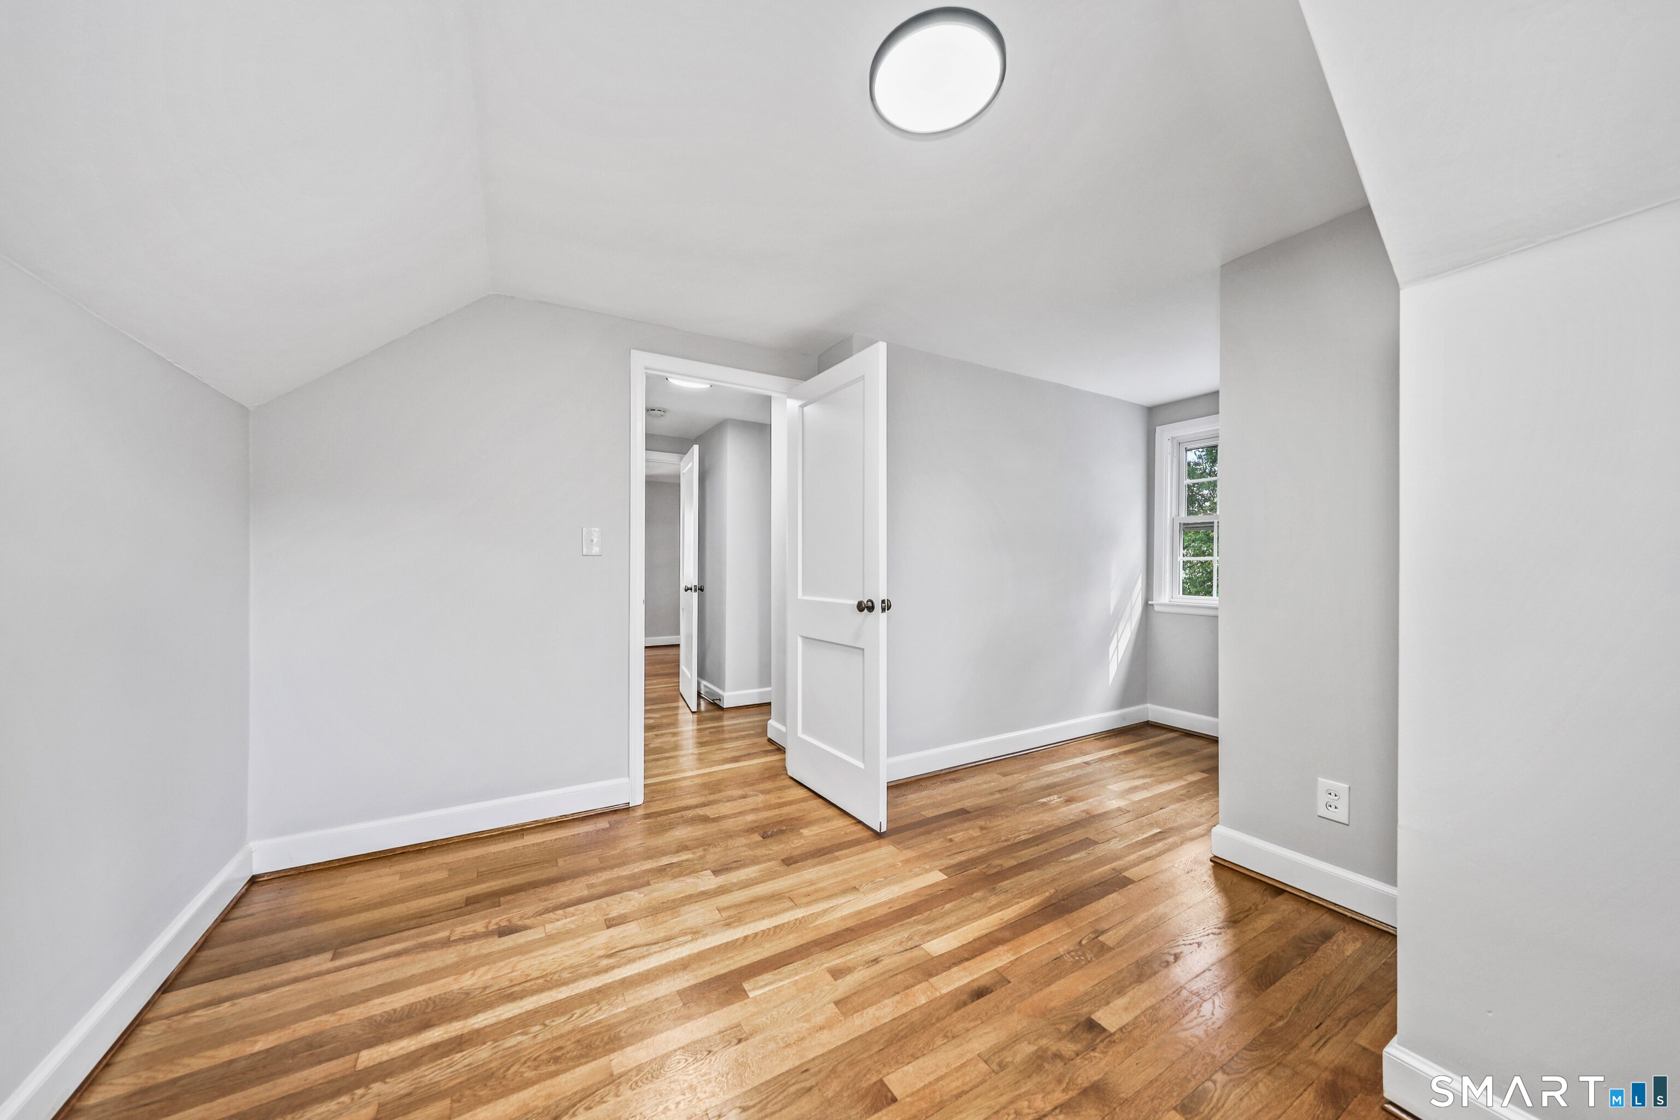
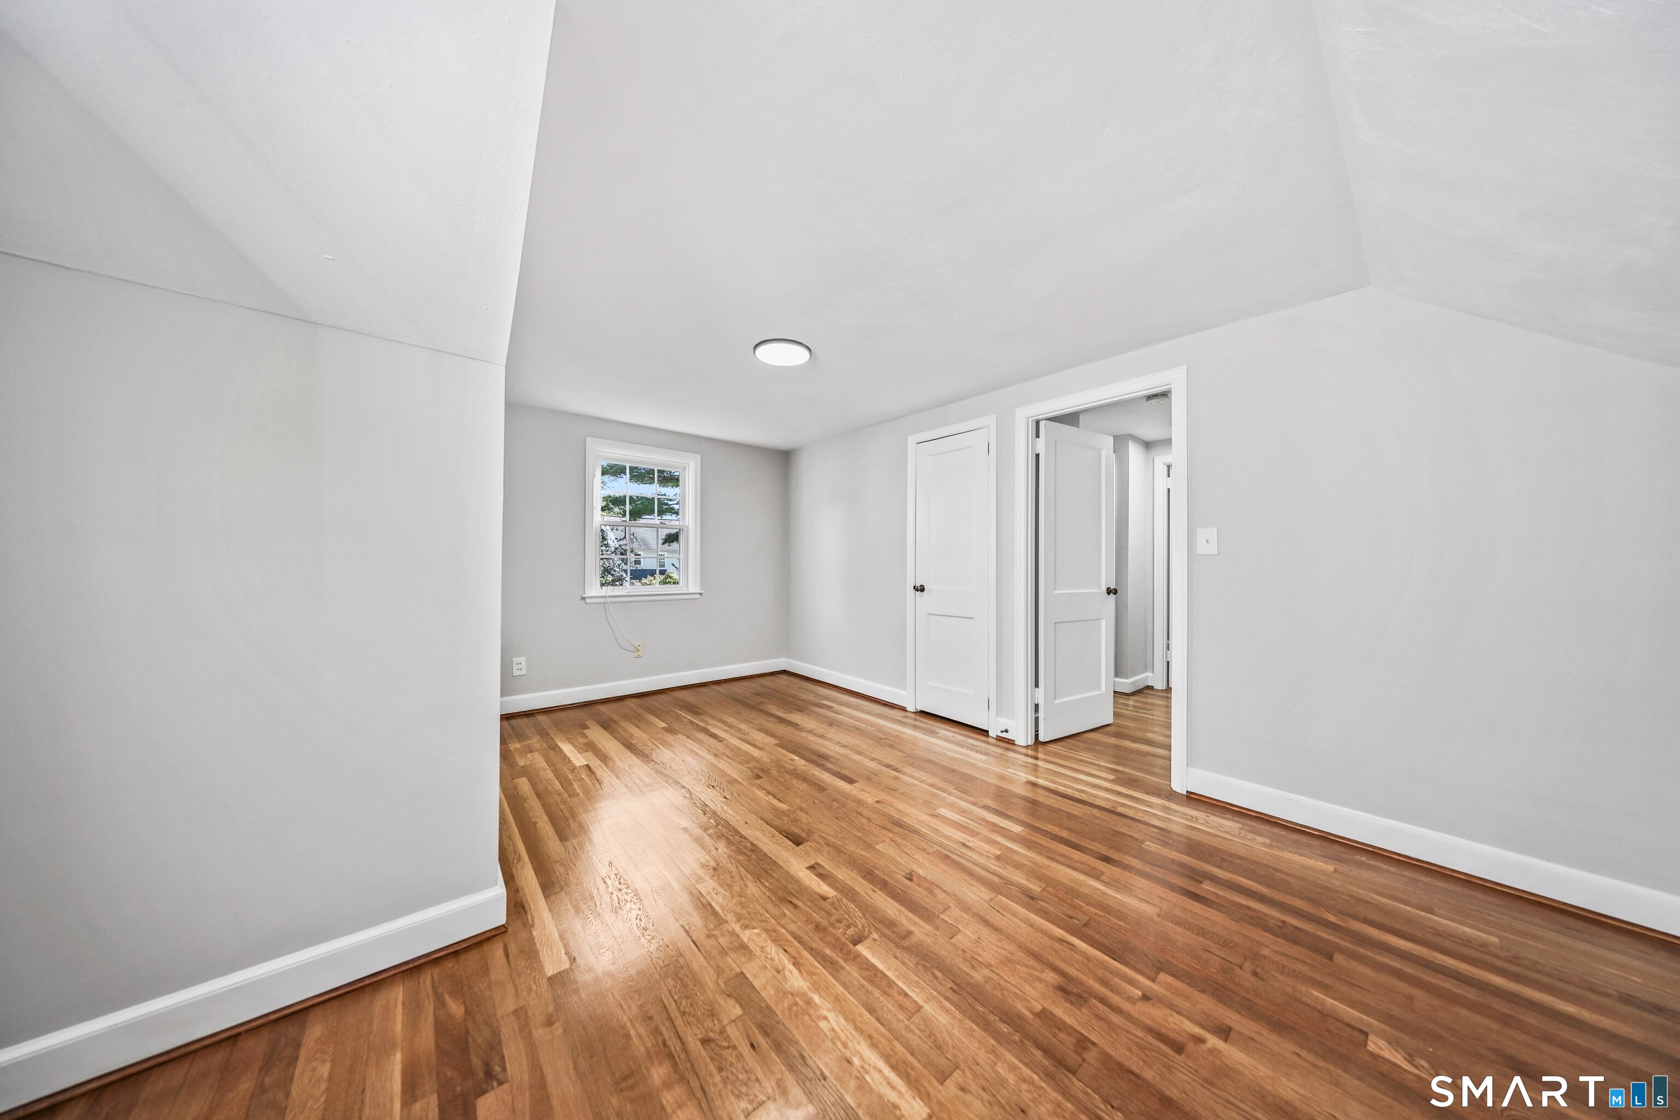
Empty room with hardwood floors, a sloped ceiling, and an open door beside a small window.
Empty room with hardwood floors, a sloped ceiling, and two windows.
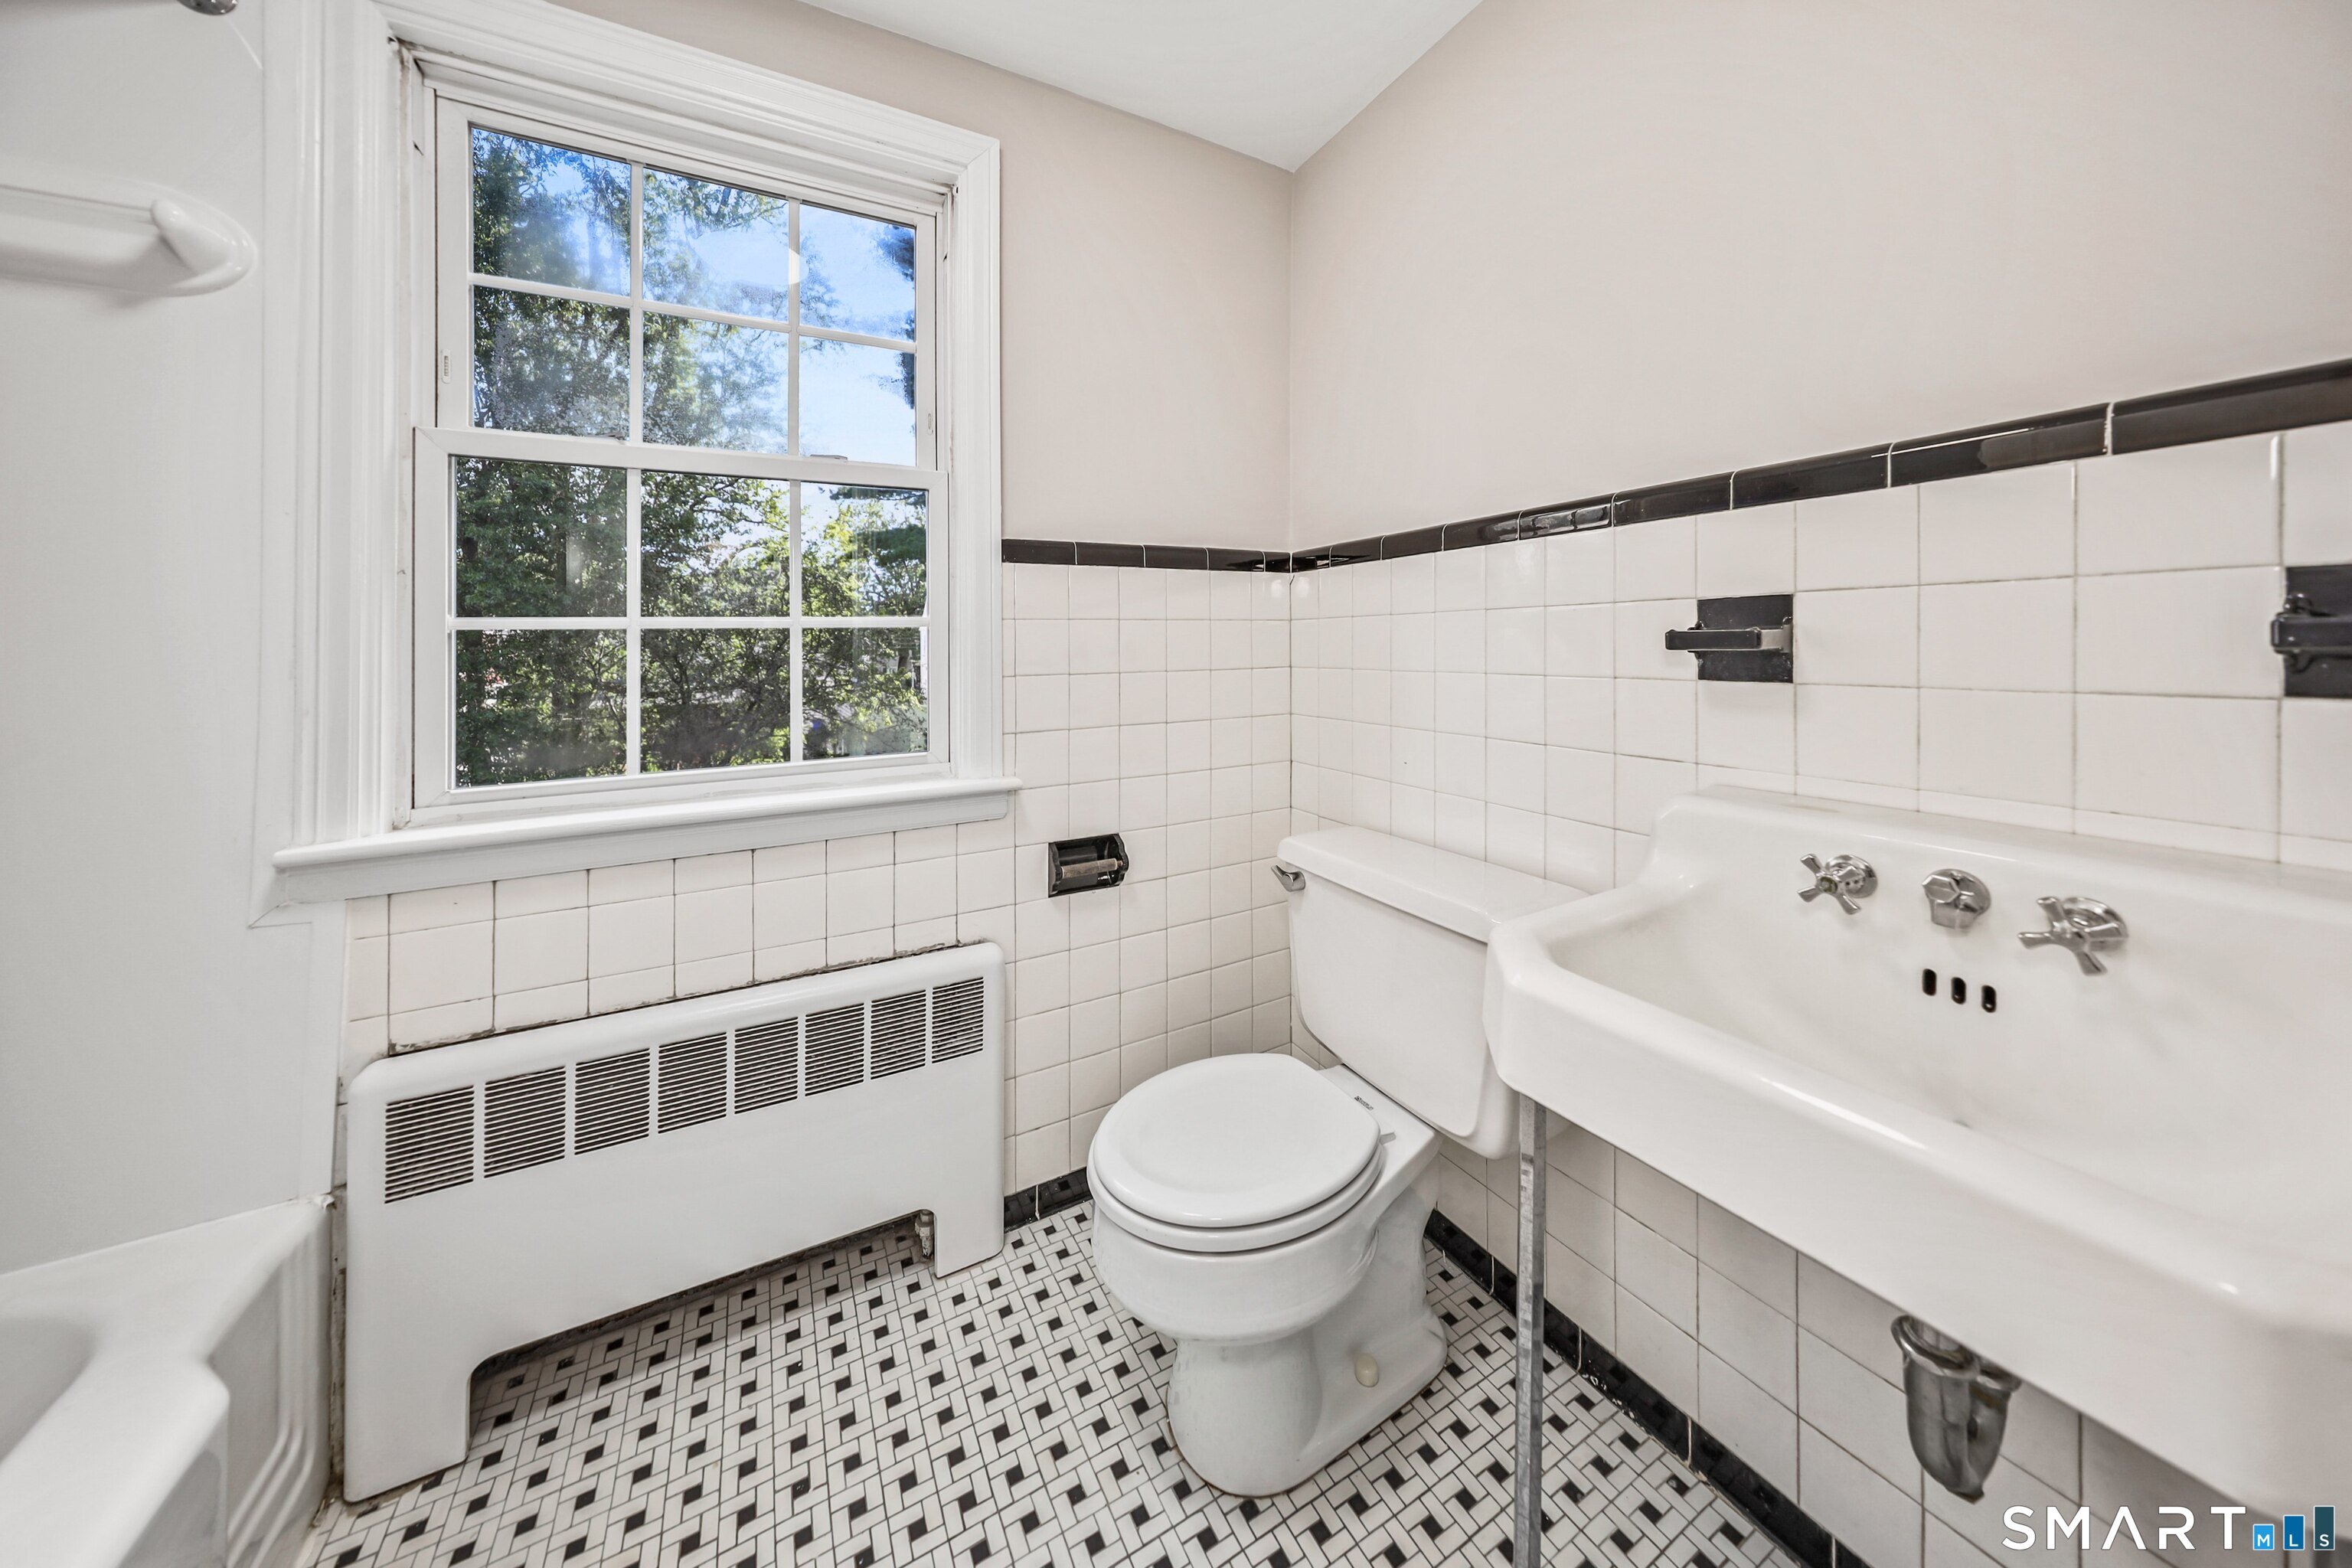
Bathroom with a pedestal sink, toilet, mosaic tile floor, and large window.
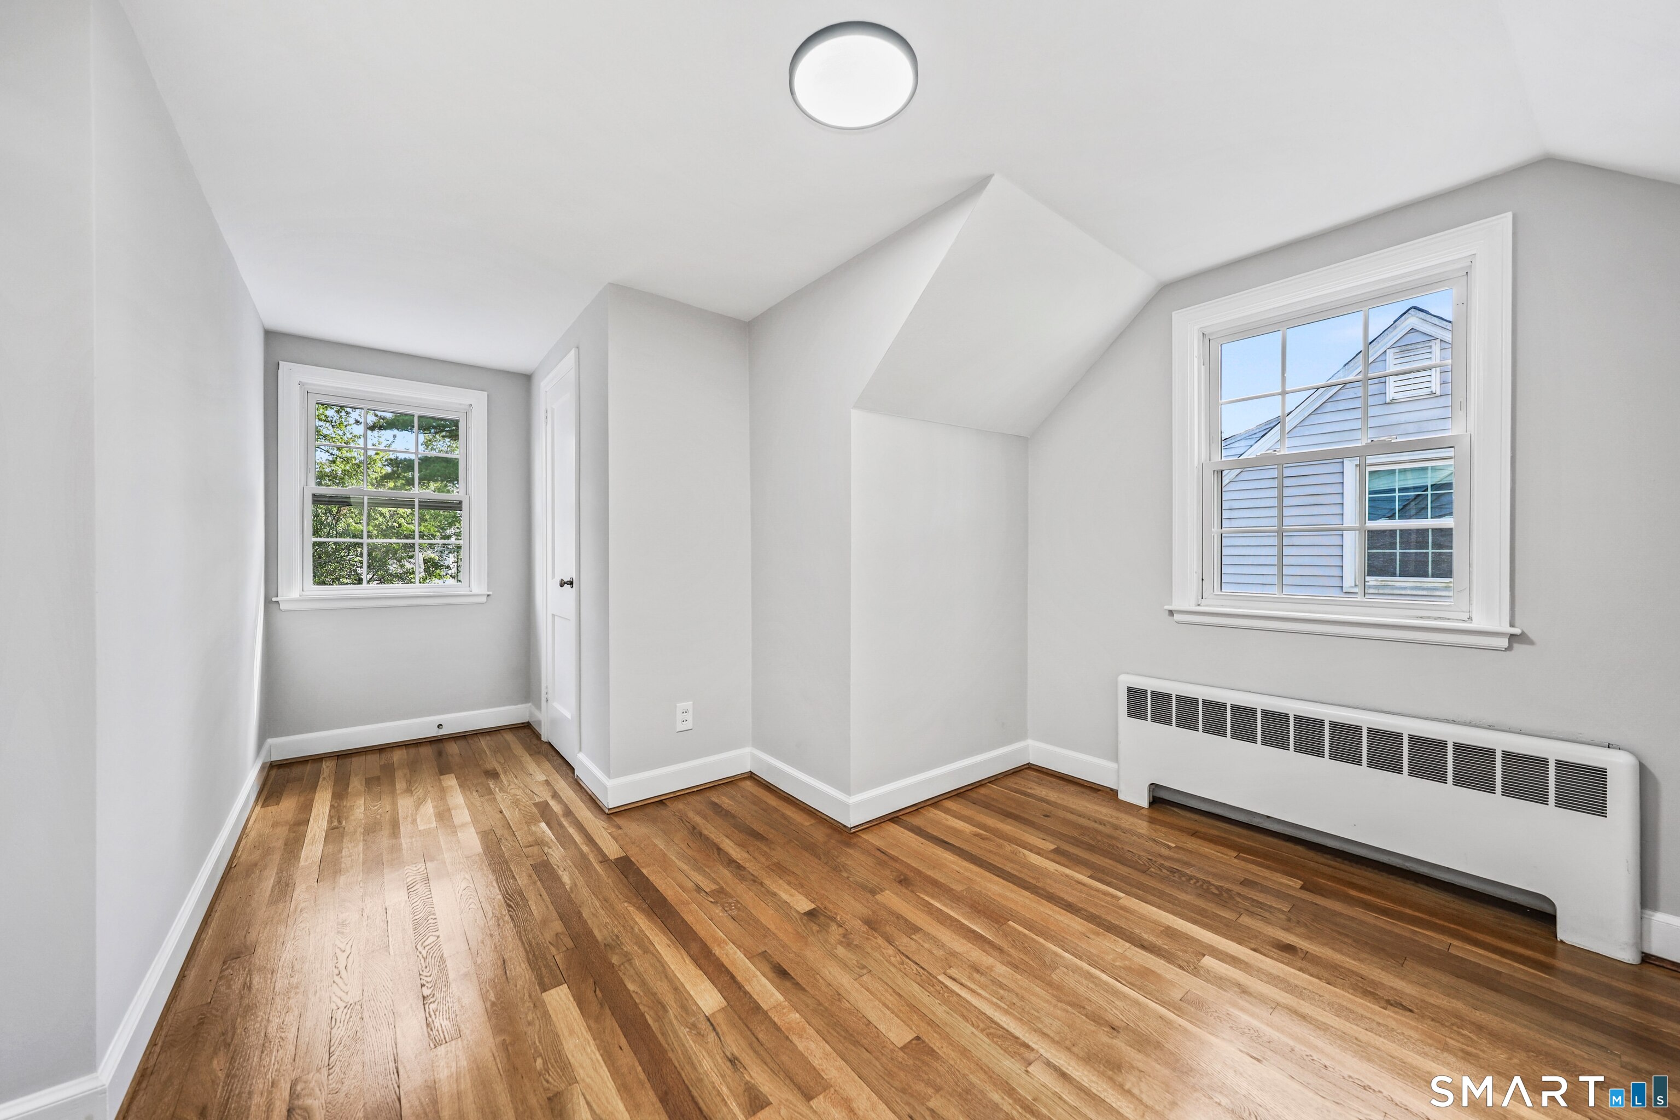
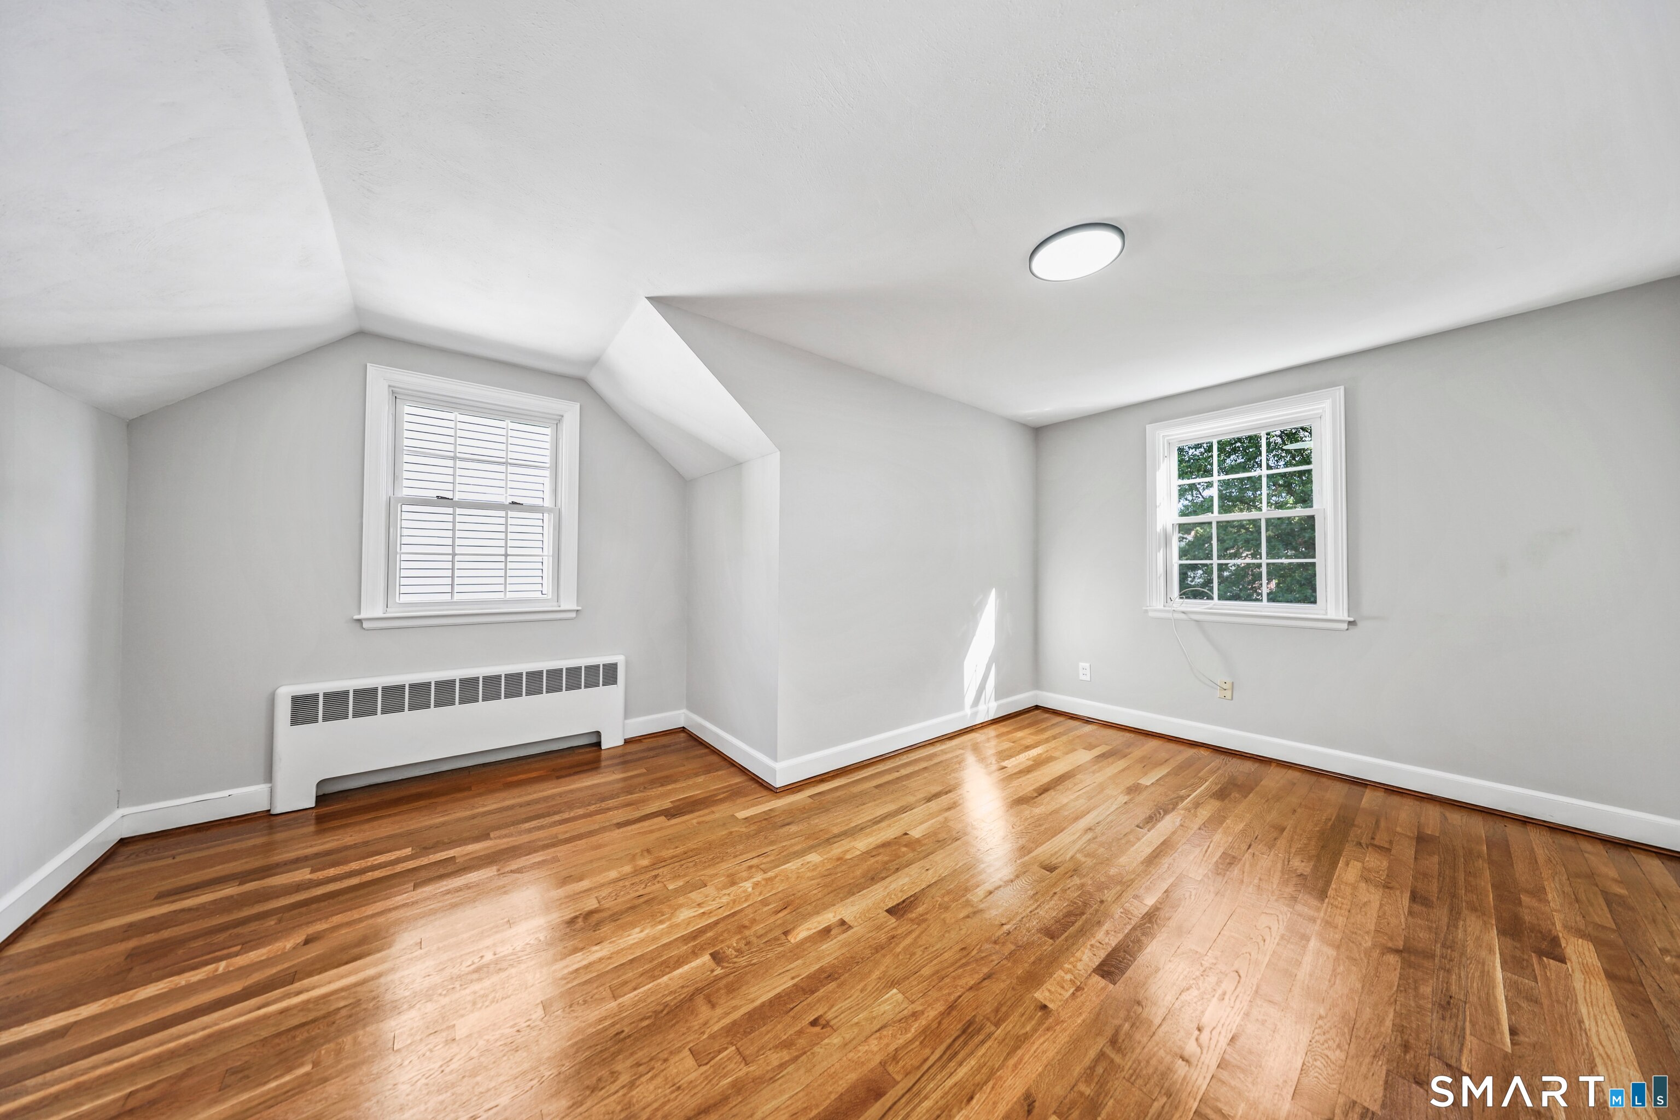
Vacant room with angled ceilings, two windows, a radiator, and polished hardwood floors.
Empty room with polished hardwood floors, white walls, and a small window.
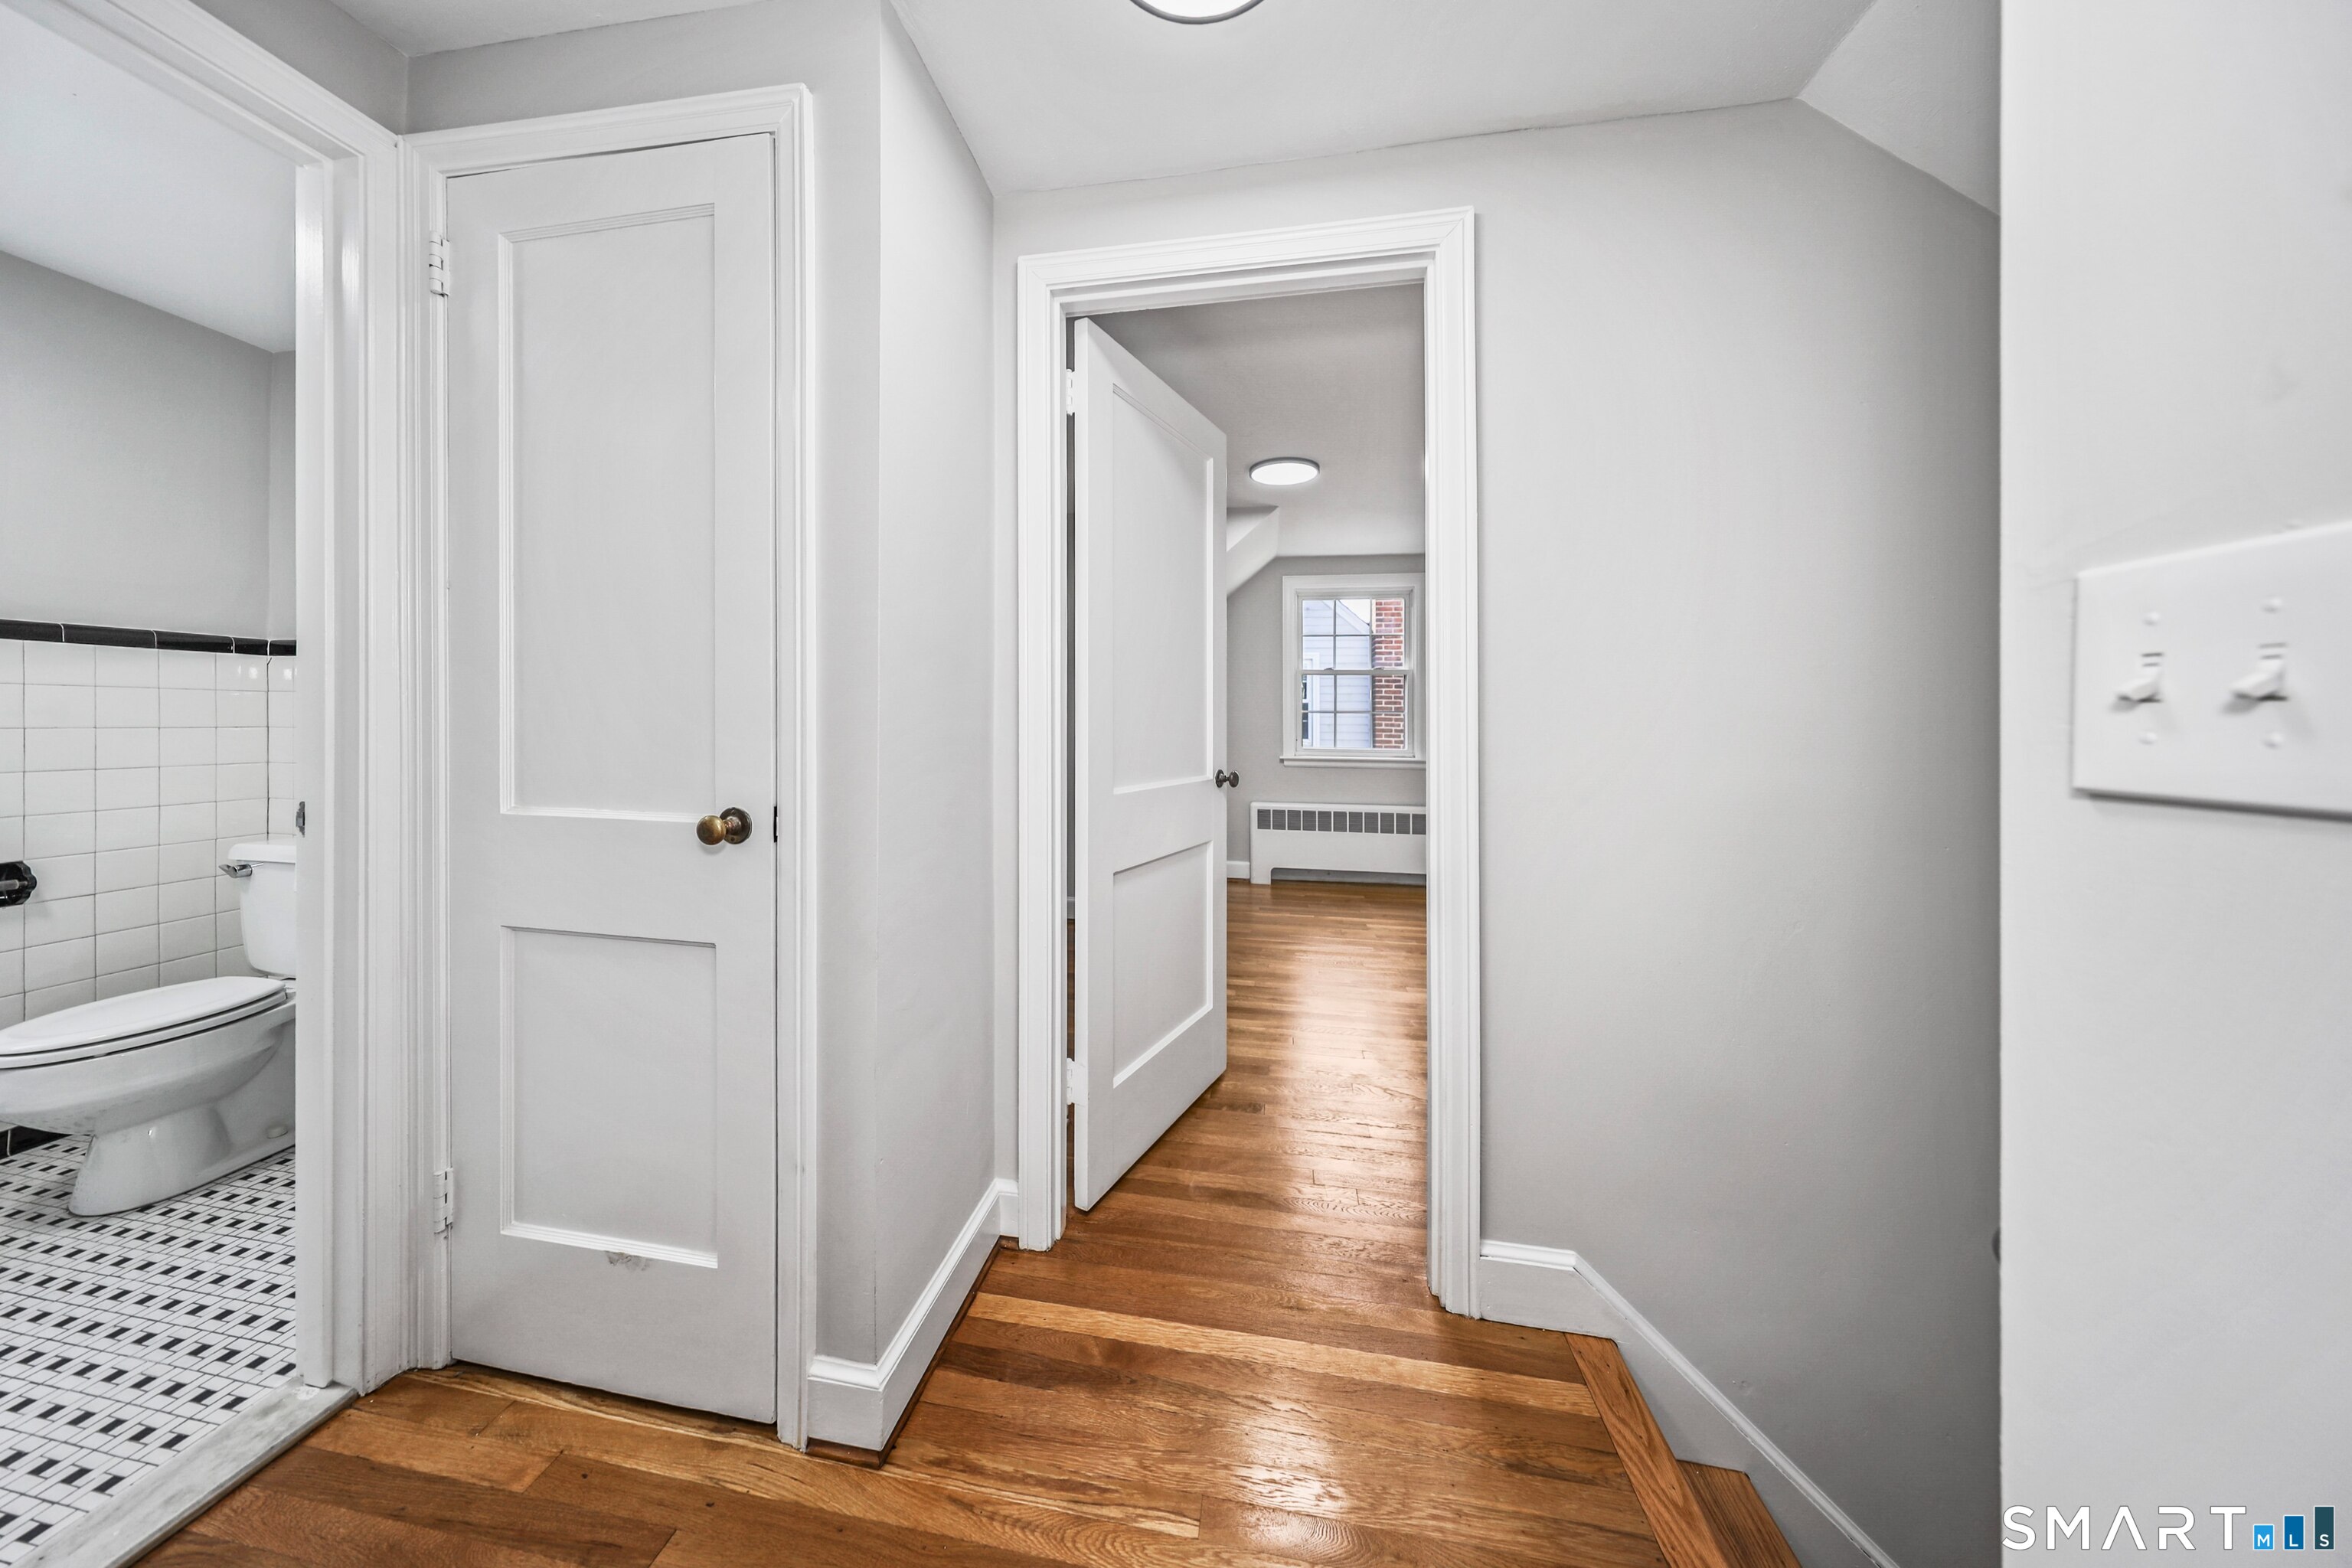
Hallway with hardwood floors, an open doorway to a bright room, and a tiled bathroom entrance.
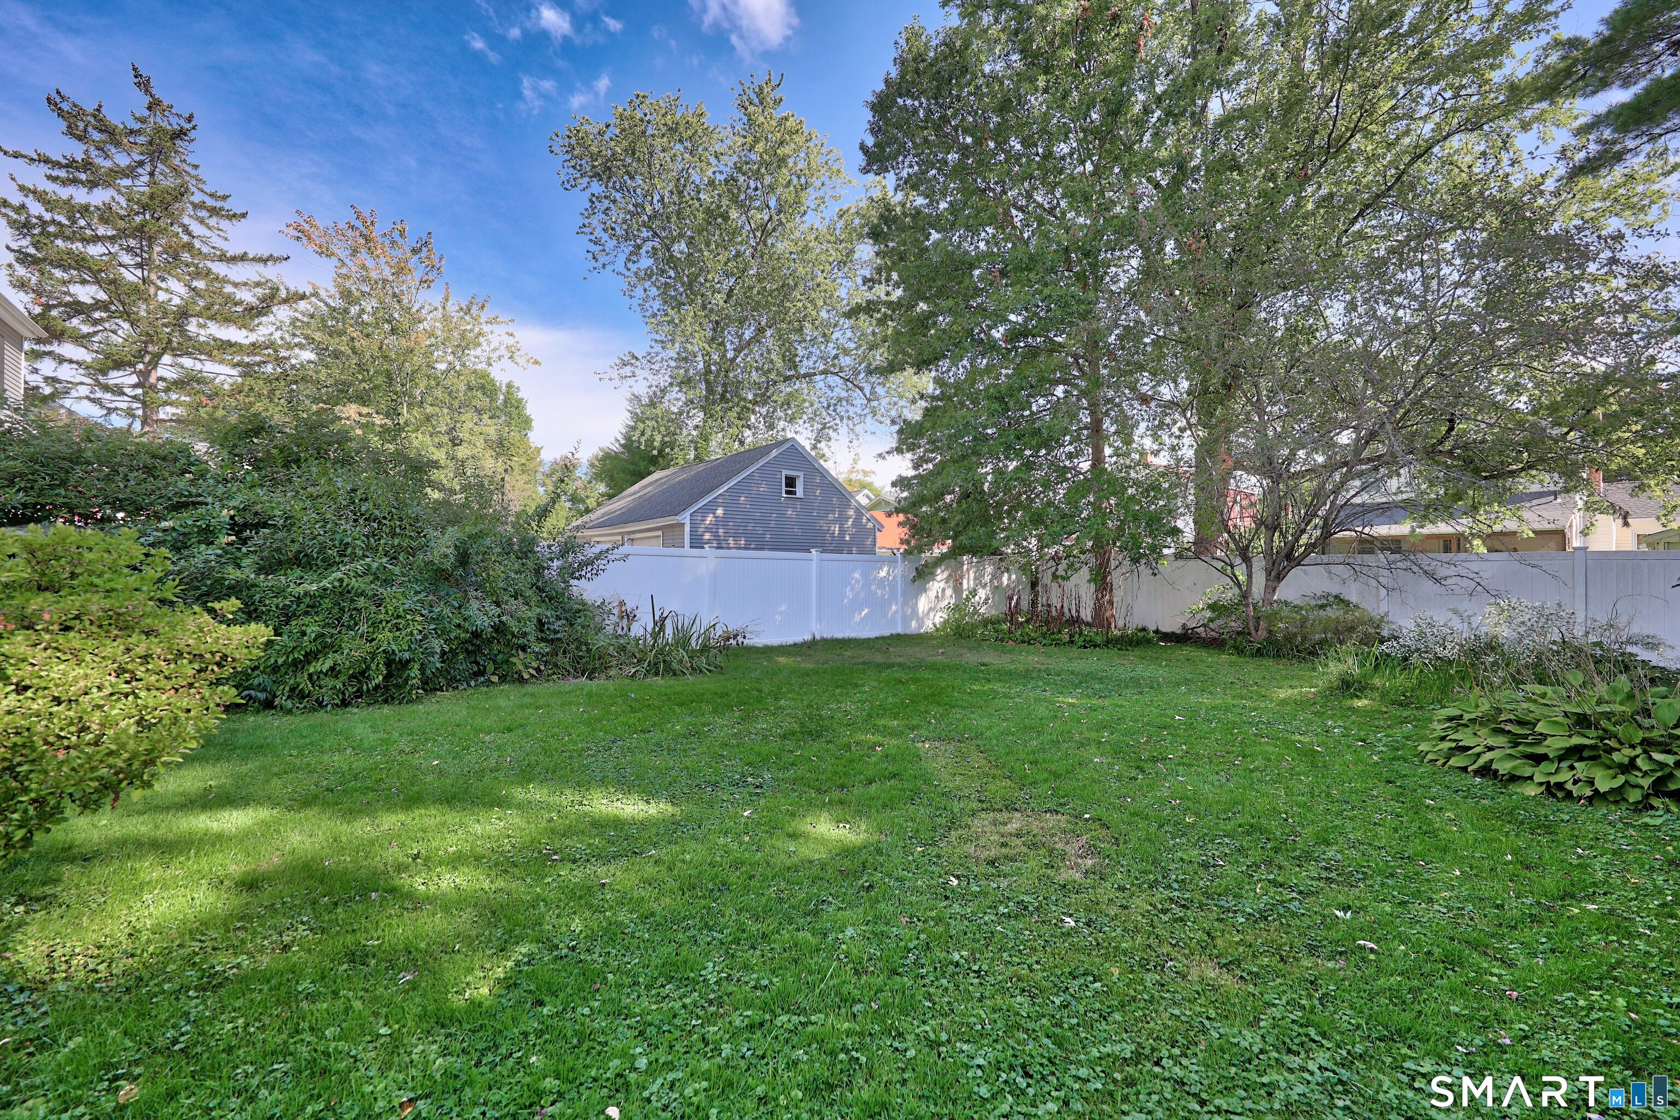
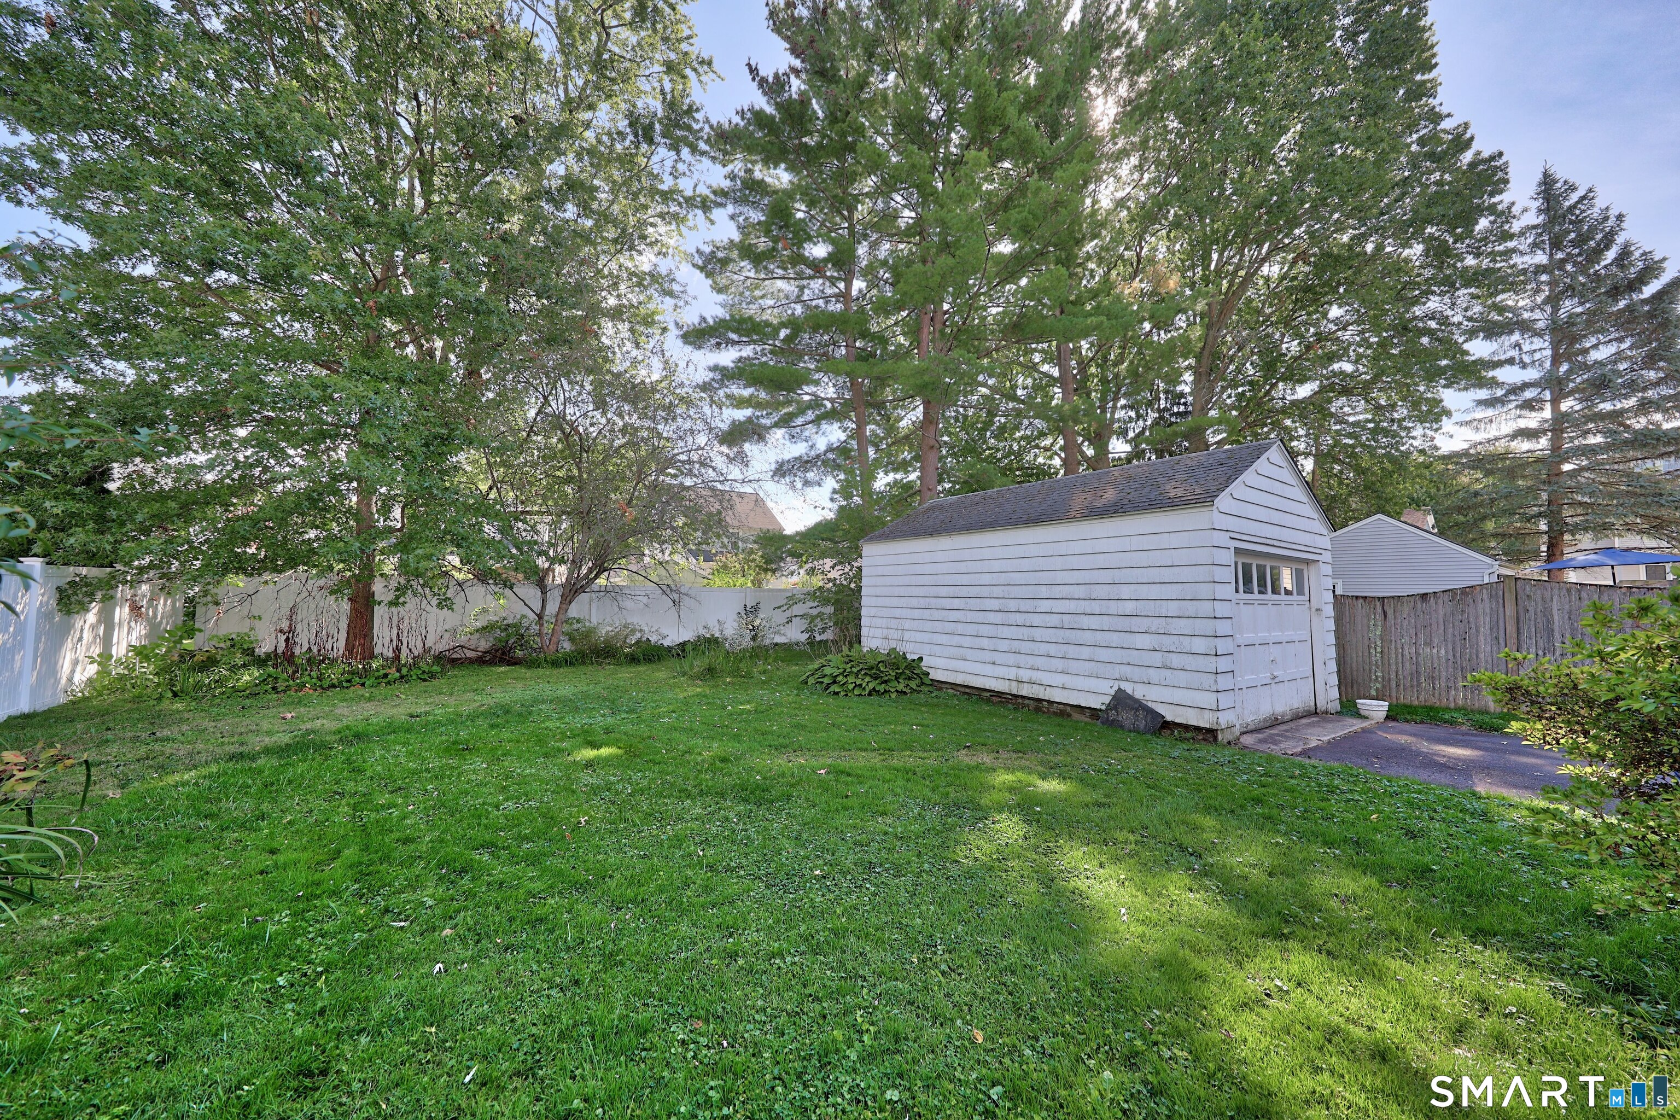
Grassy backyard with mature trees, shrubs, and a white privacy fence.
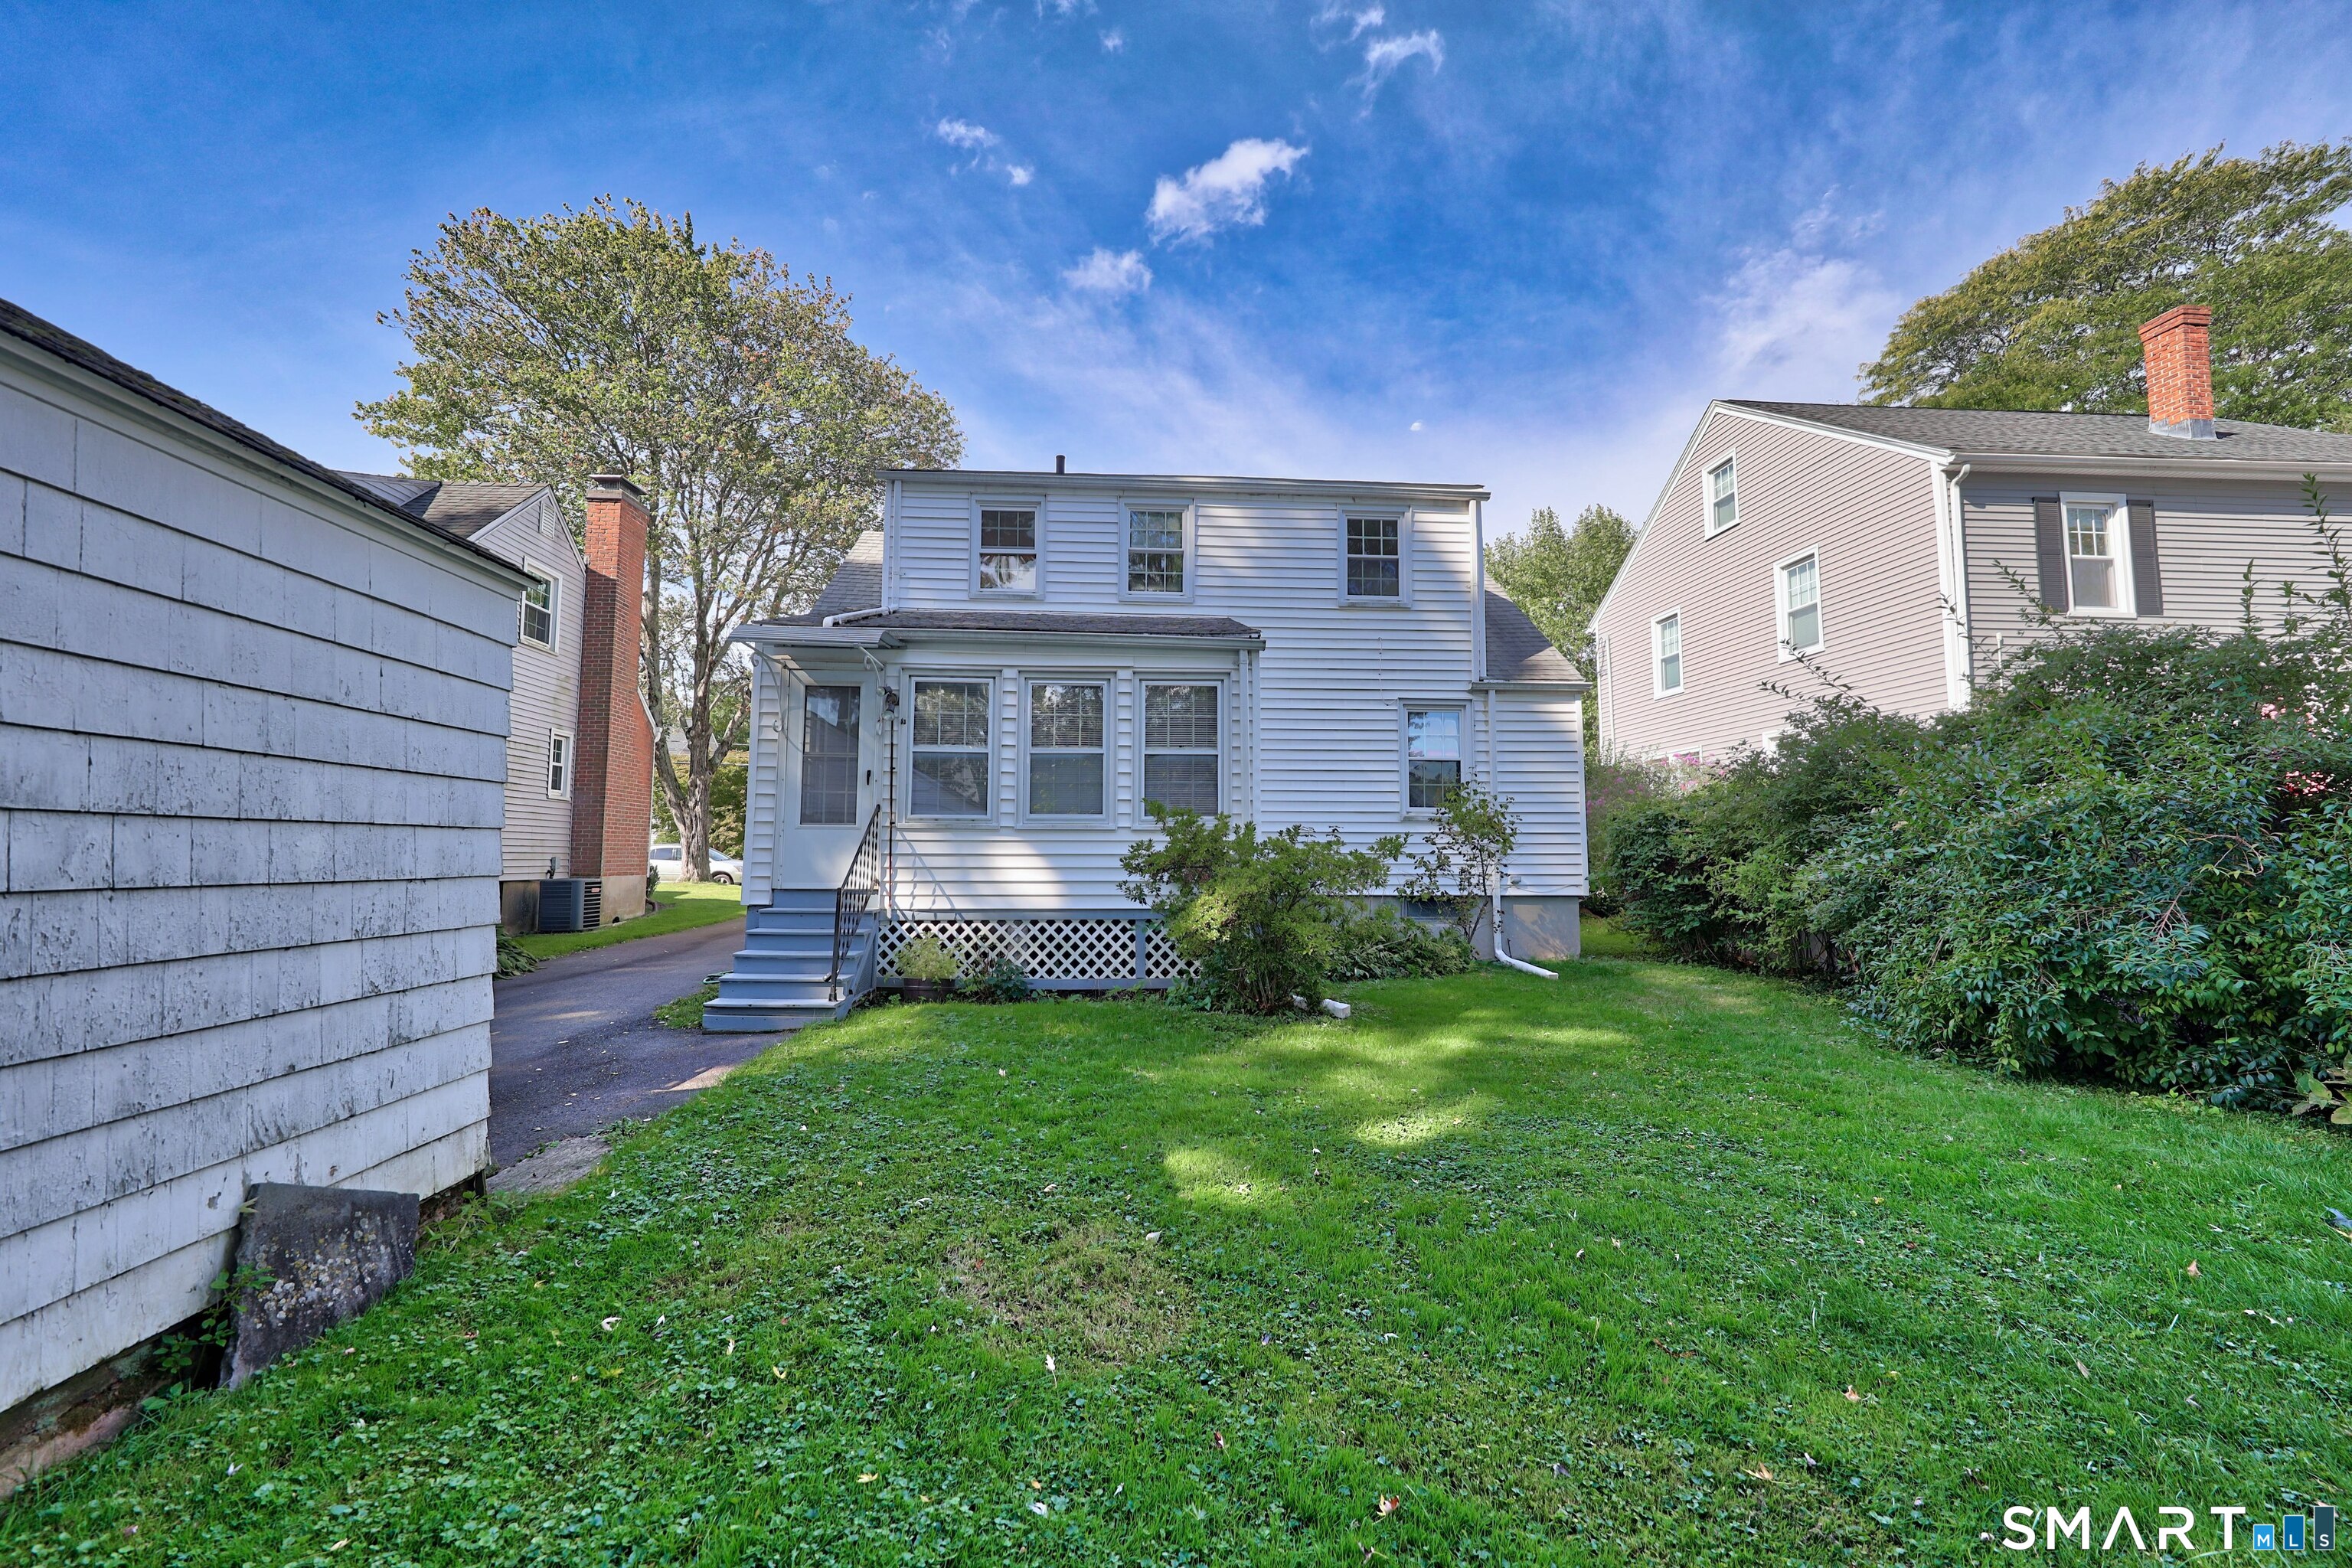
White two-story house viewed from the rear, with a raised entry, lattice skirting, and a broad green lawn.
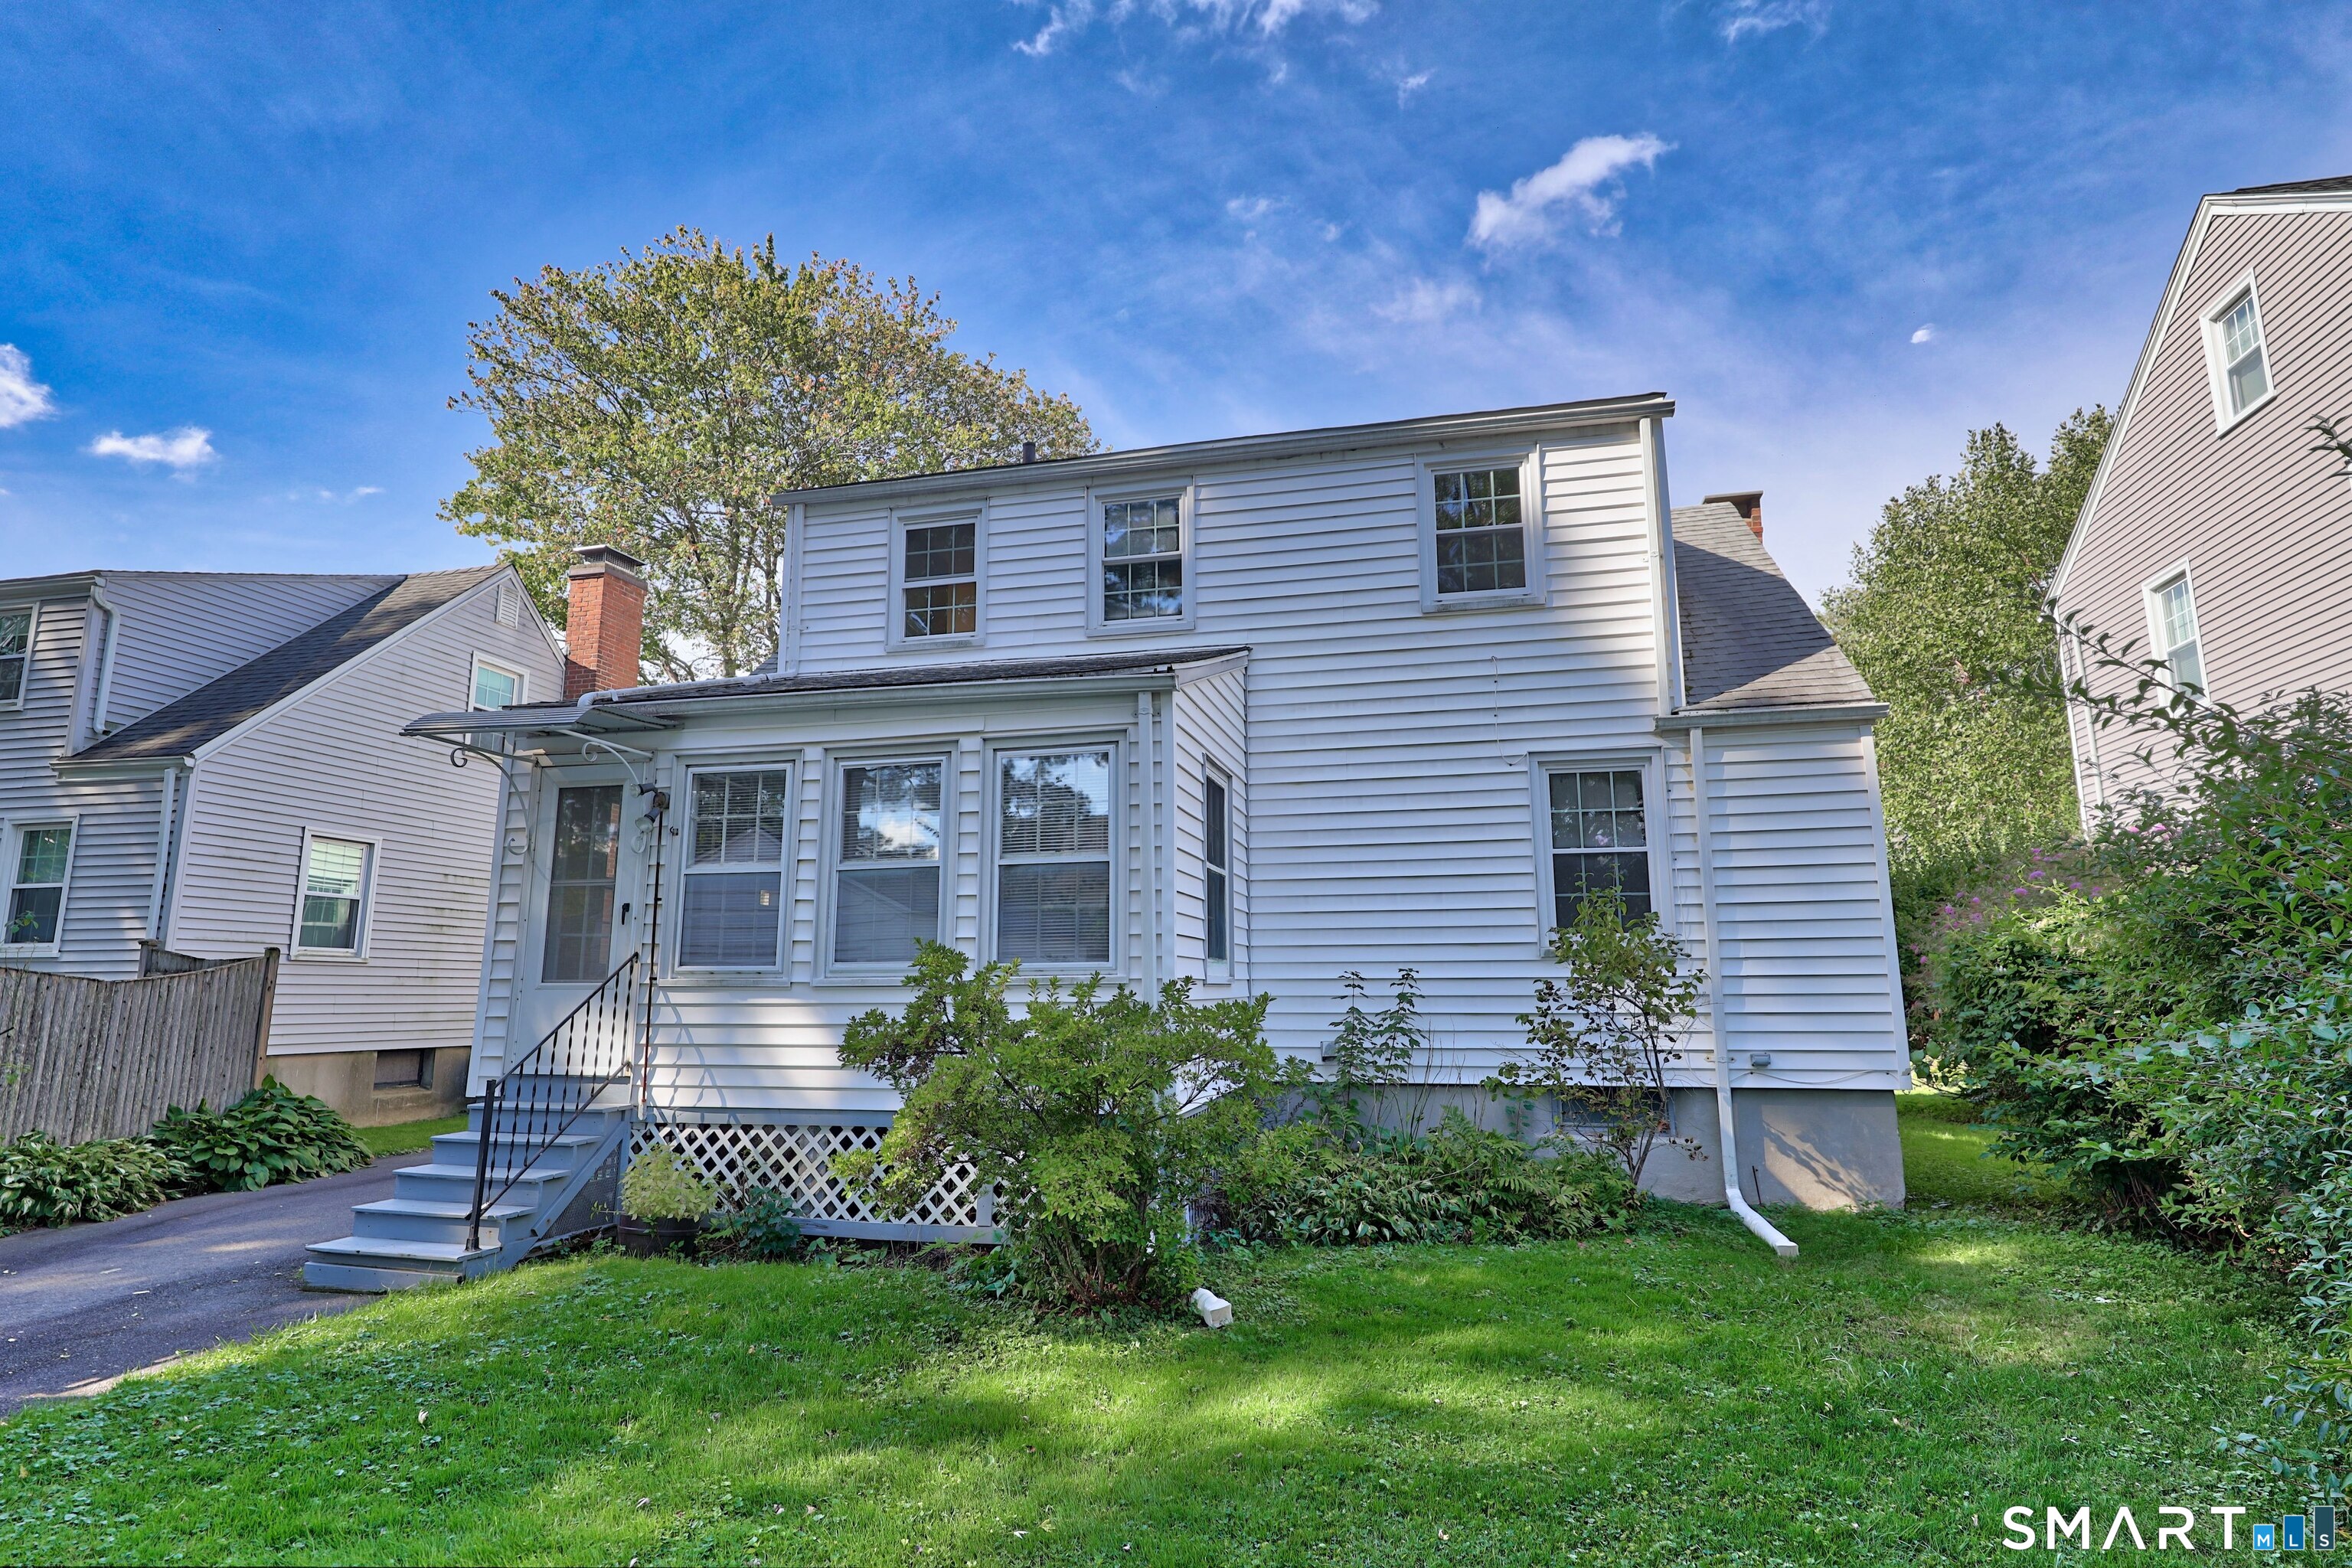
White two-story house with a covered entry, front steps, and a green lawn.
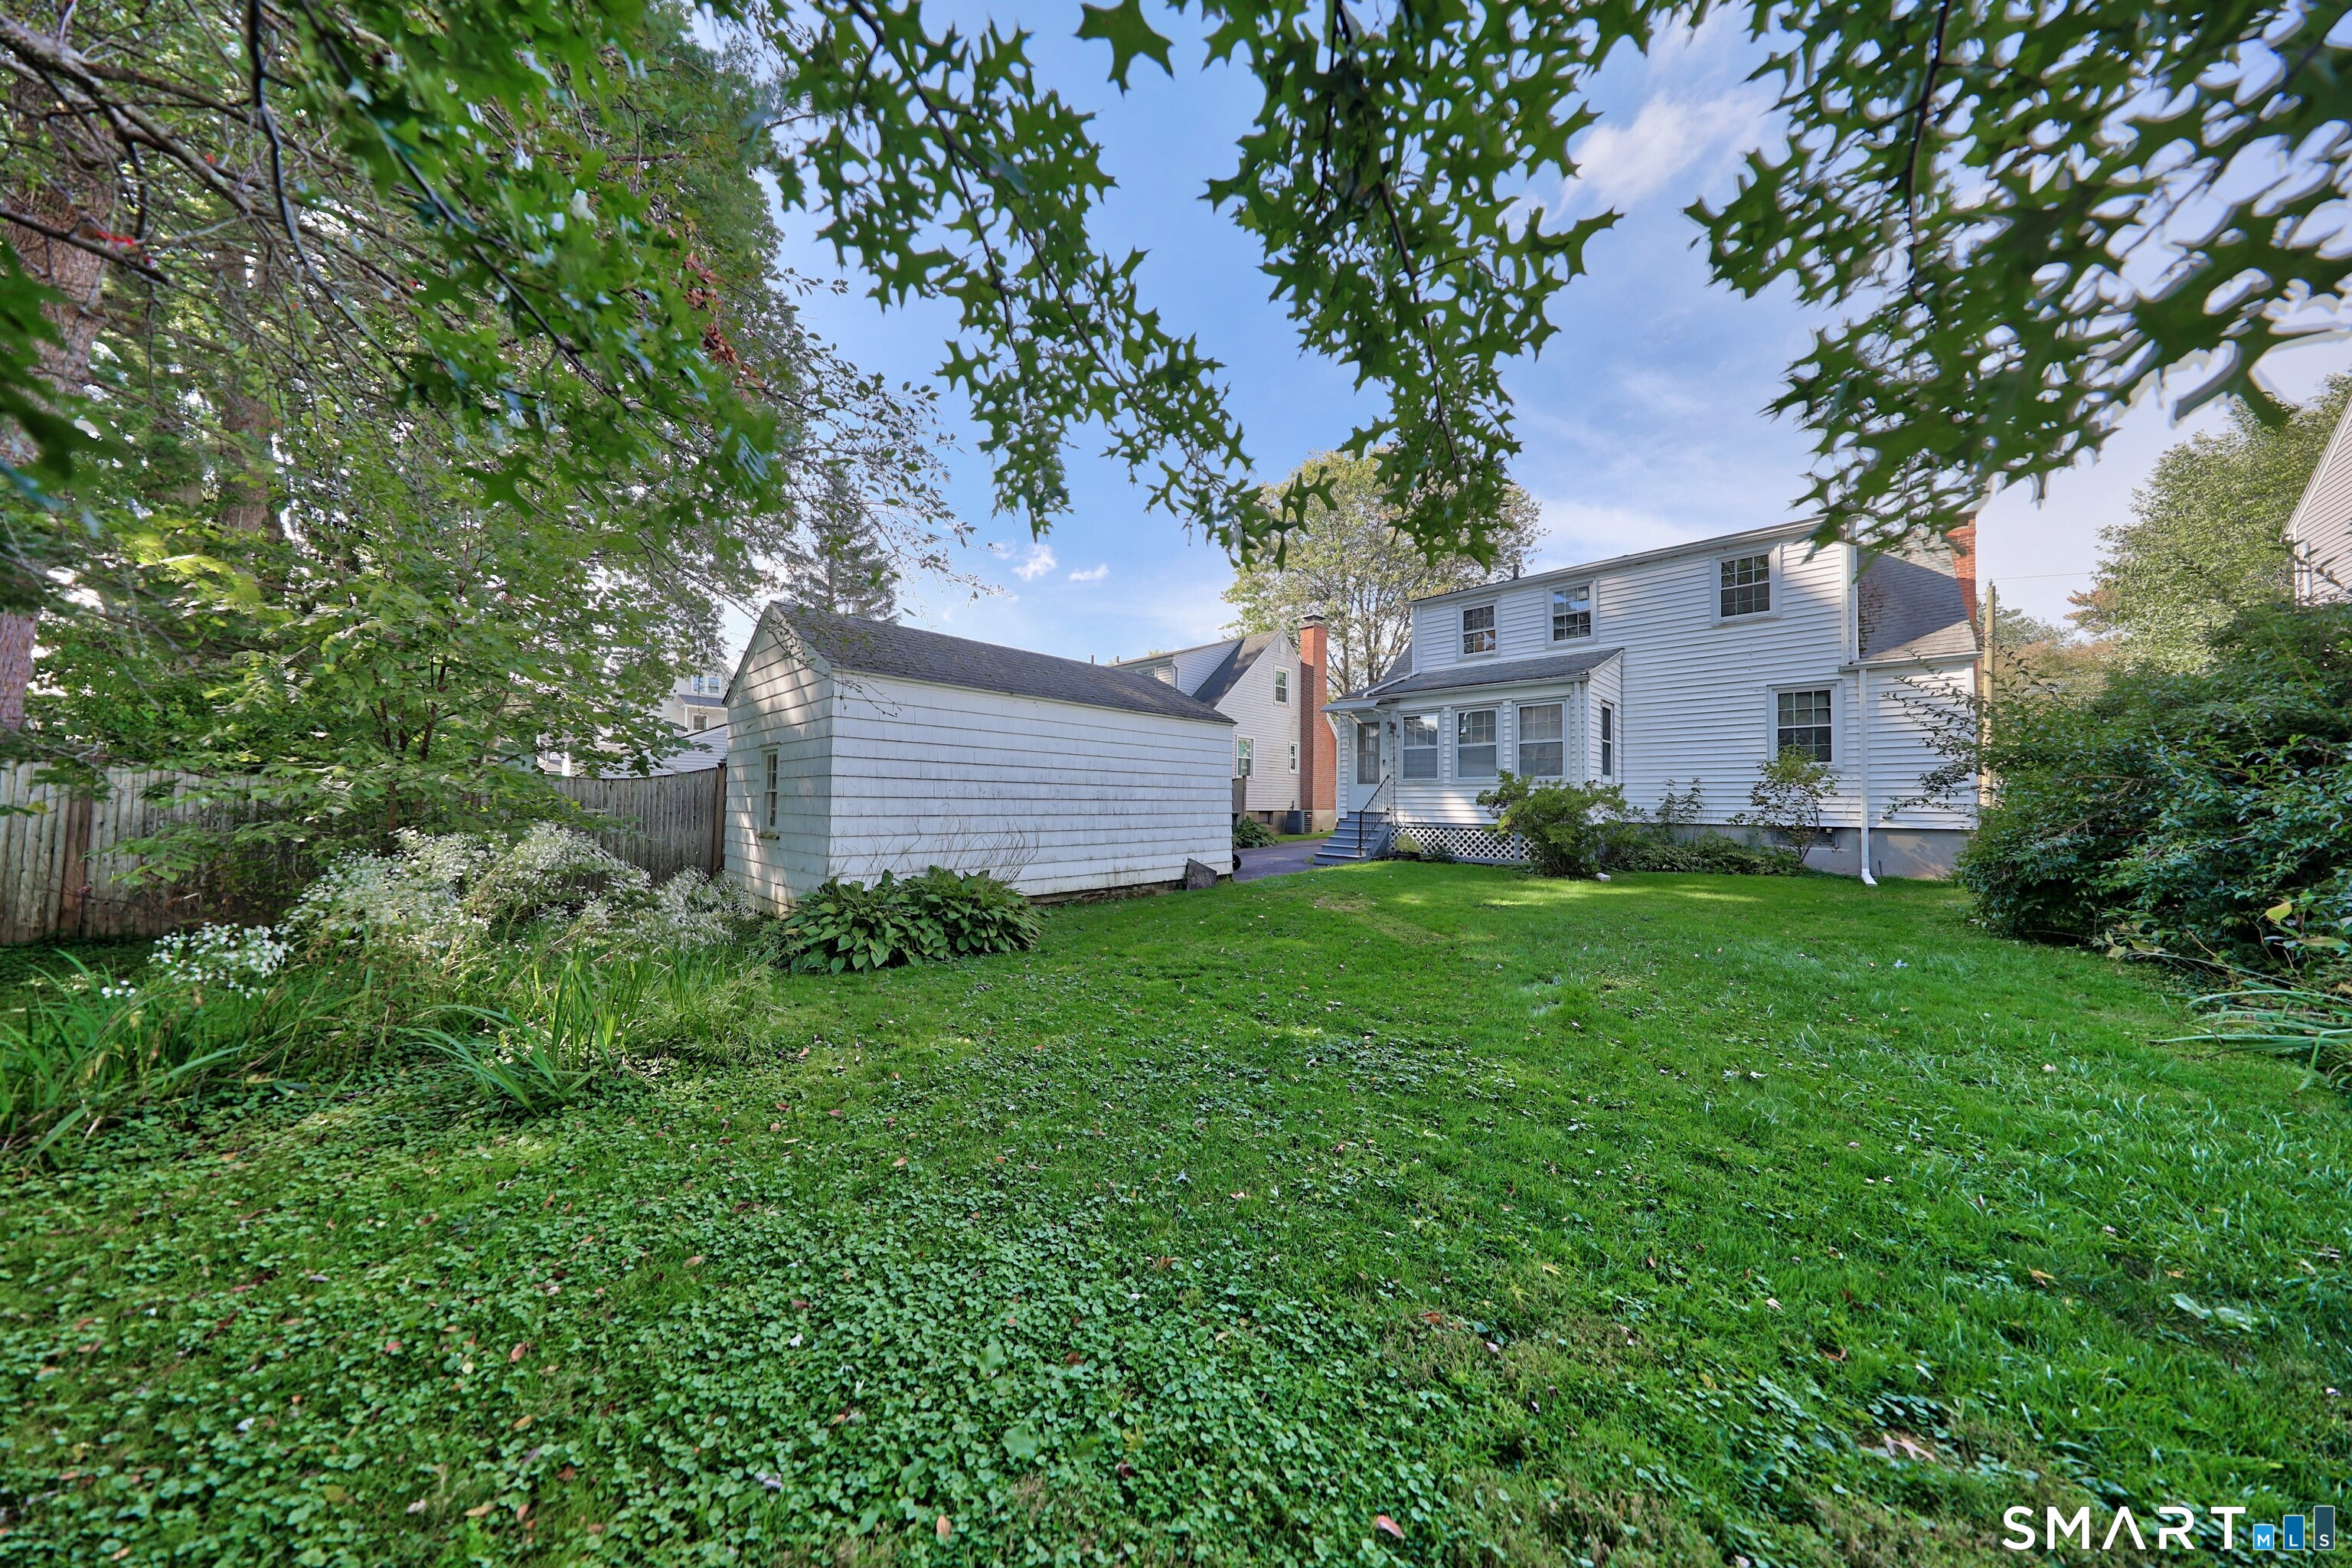
Rear of a white two-story house and detached shed beyond a broad lawn and mature trees.
Backyard lawn with mature trees and a white shingled shed beside a paved path.
White-sided house with black shutters, brick chimney, front steps, and a brick walkway.
White single-story home with black shutters, a brick chimney, and a red brick front walkway.
White-sided house with two brick chimneys, front steps, shrubs, and a broad green lawn.
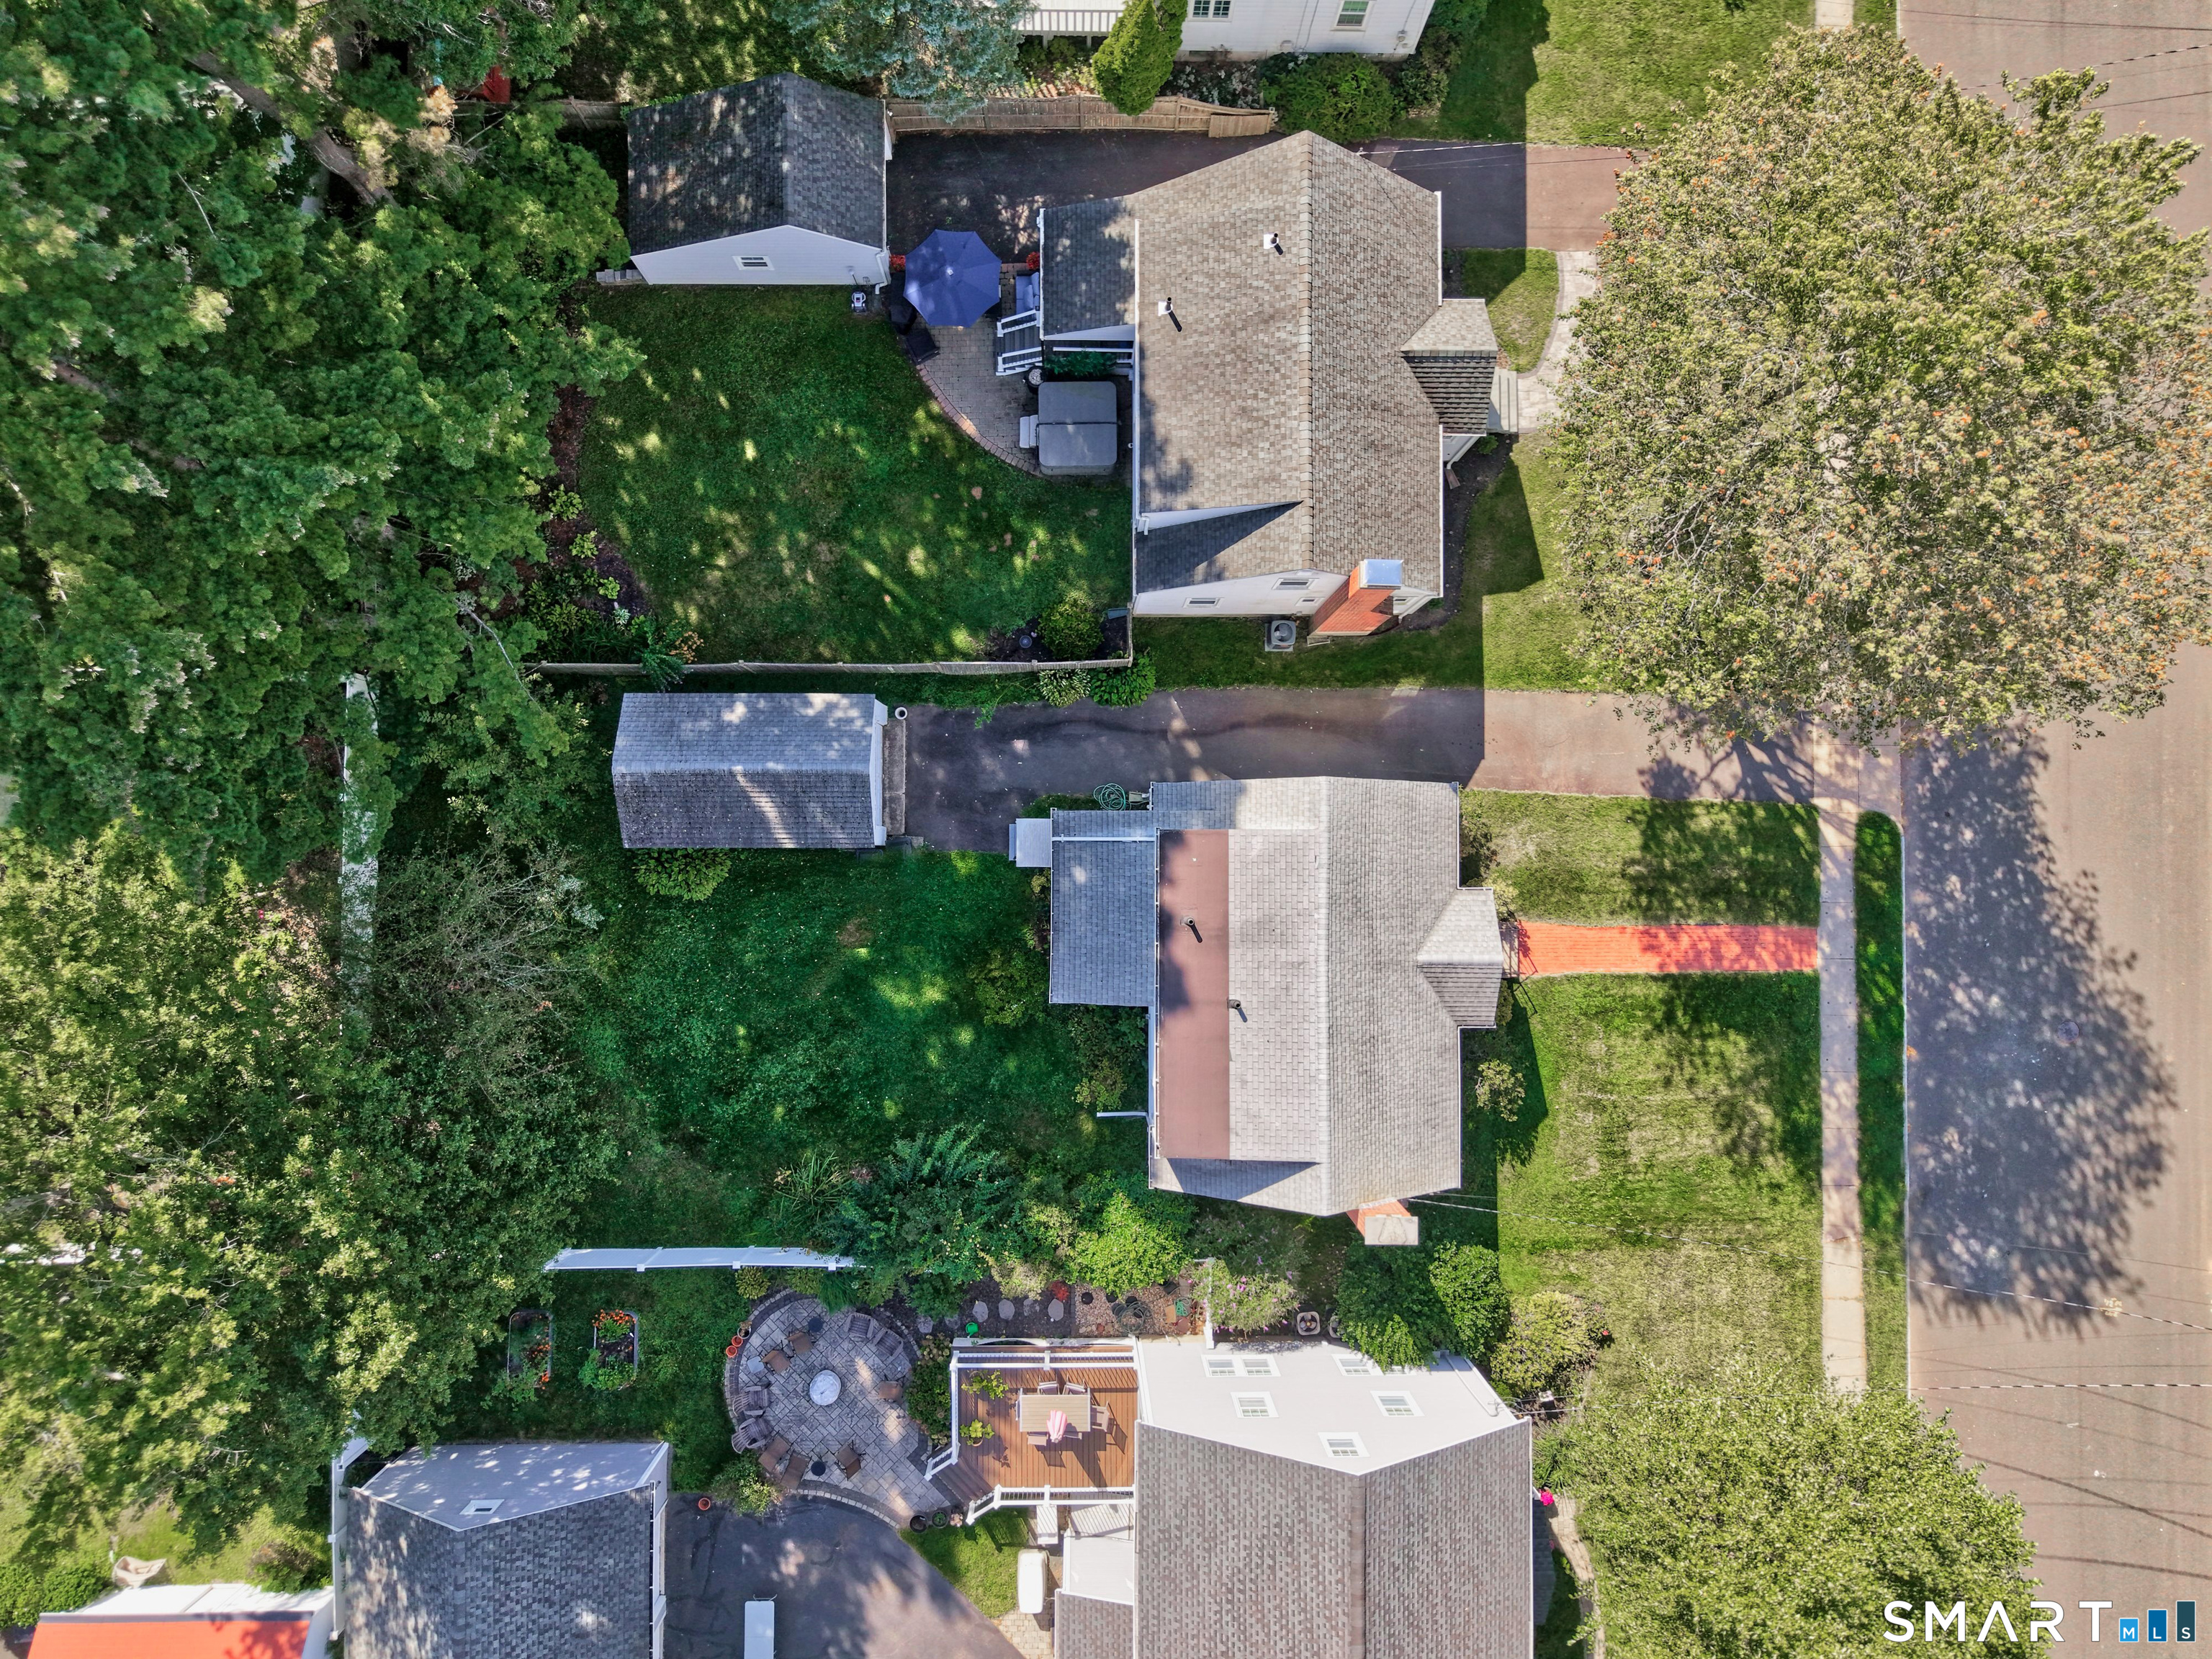
Aerial view of a house and tree-lined yard beside neighboring homes.
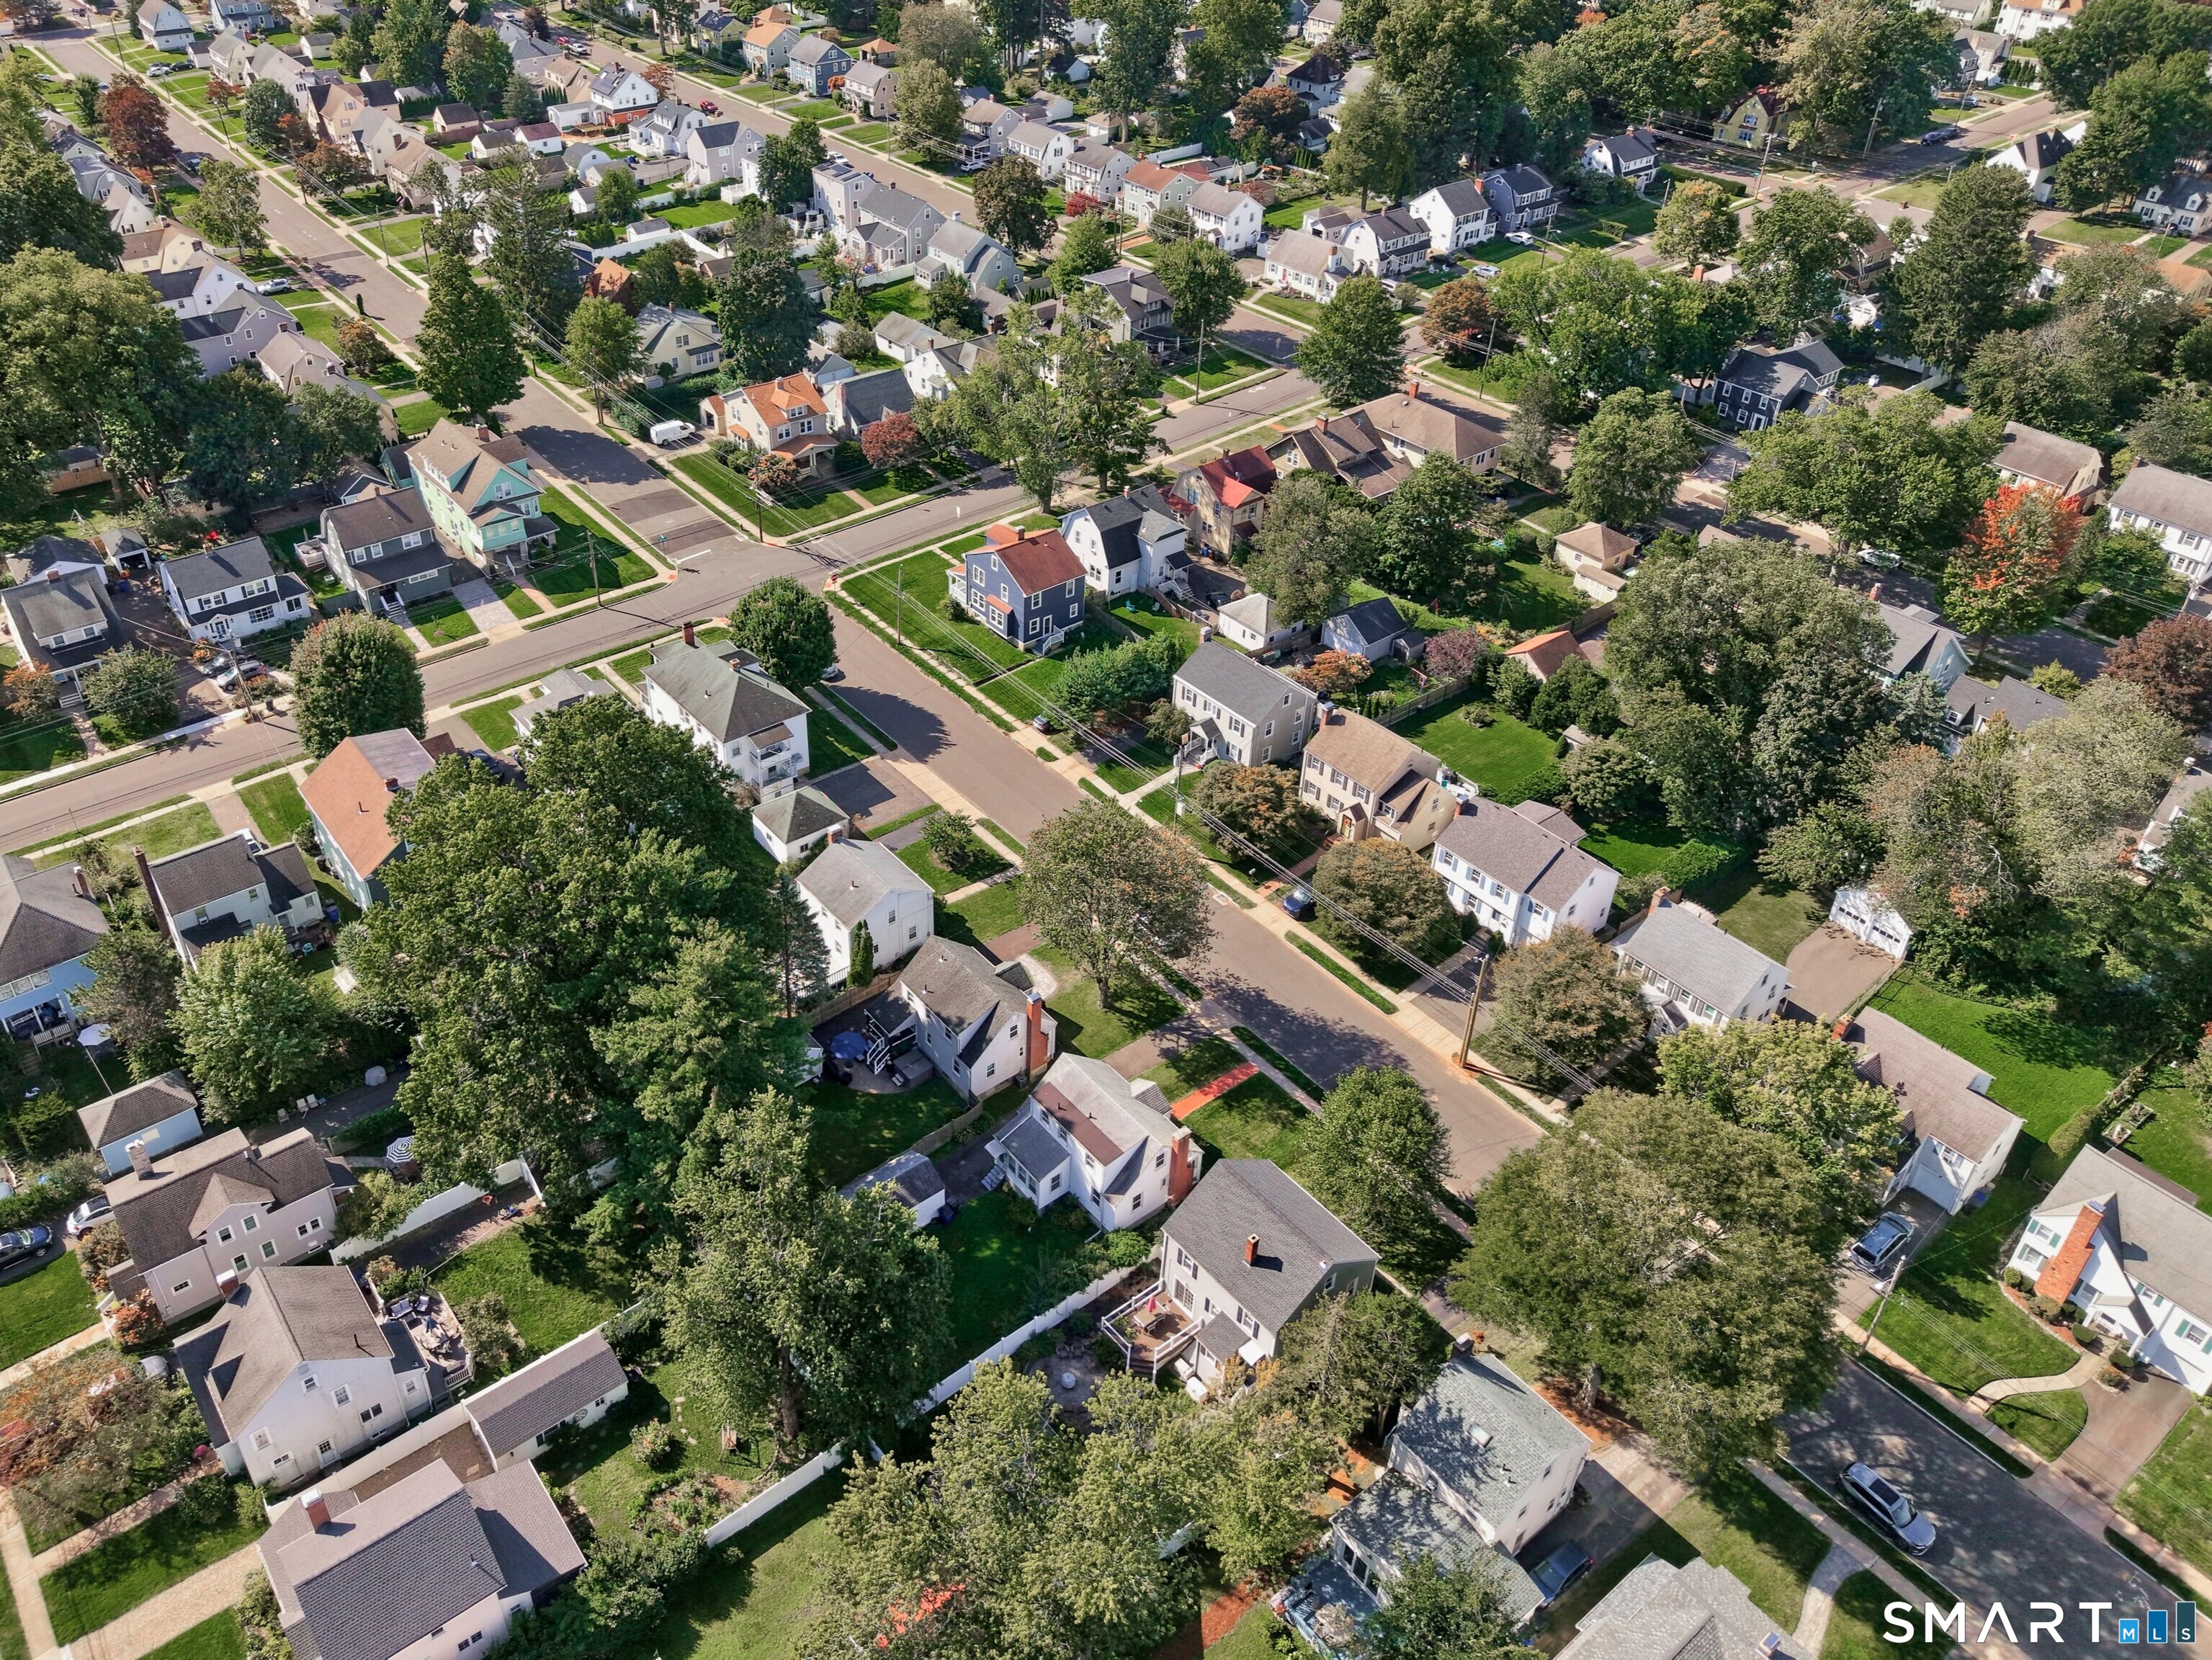
Aerial view of a leafy neighborhood with detached homes and intersecting streets.
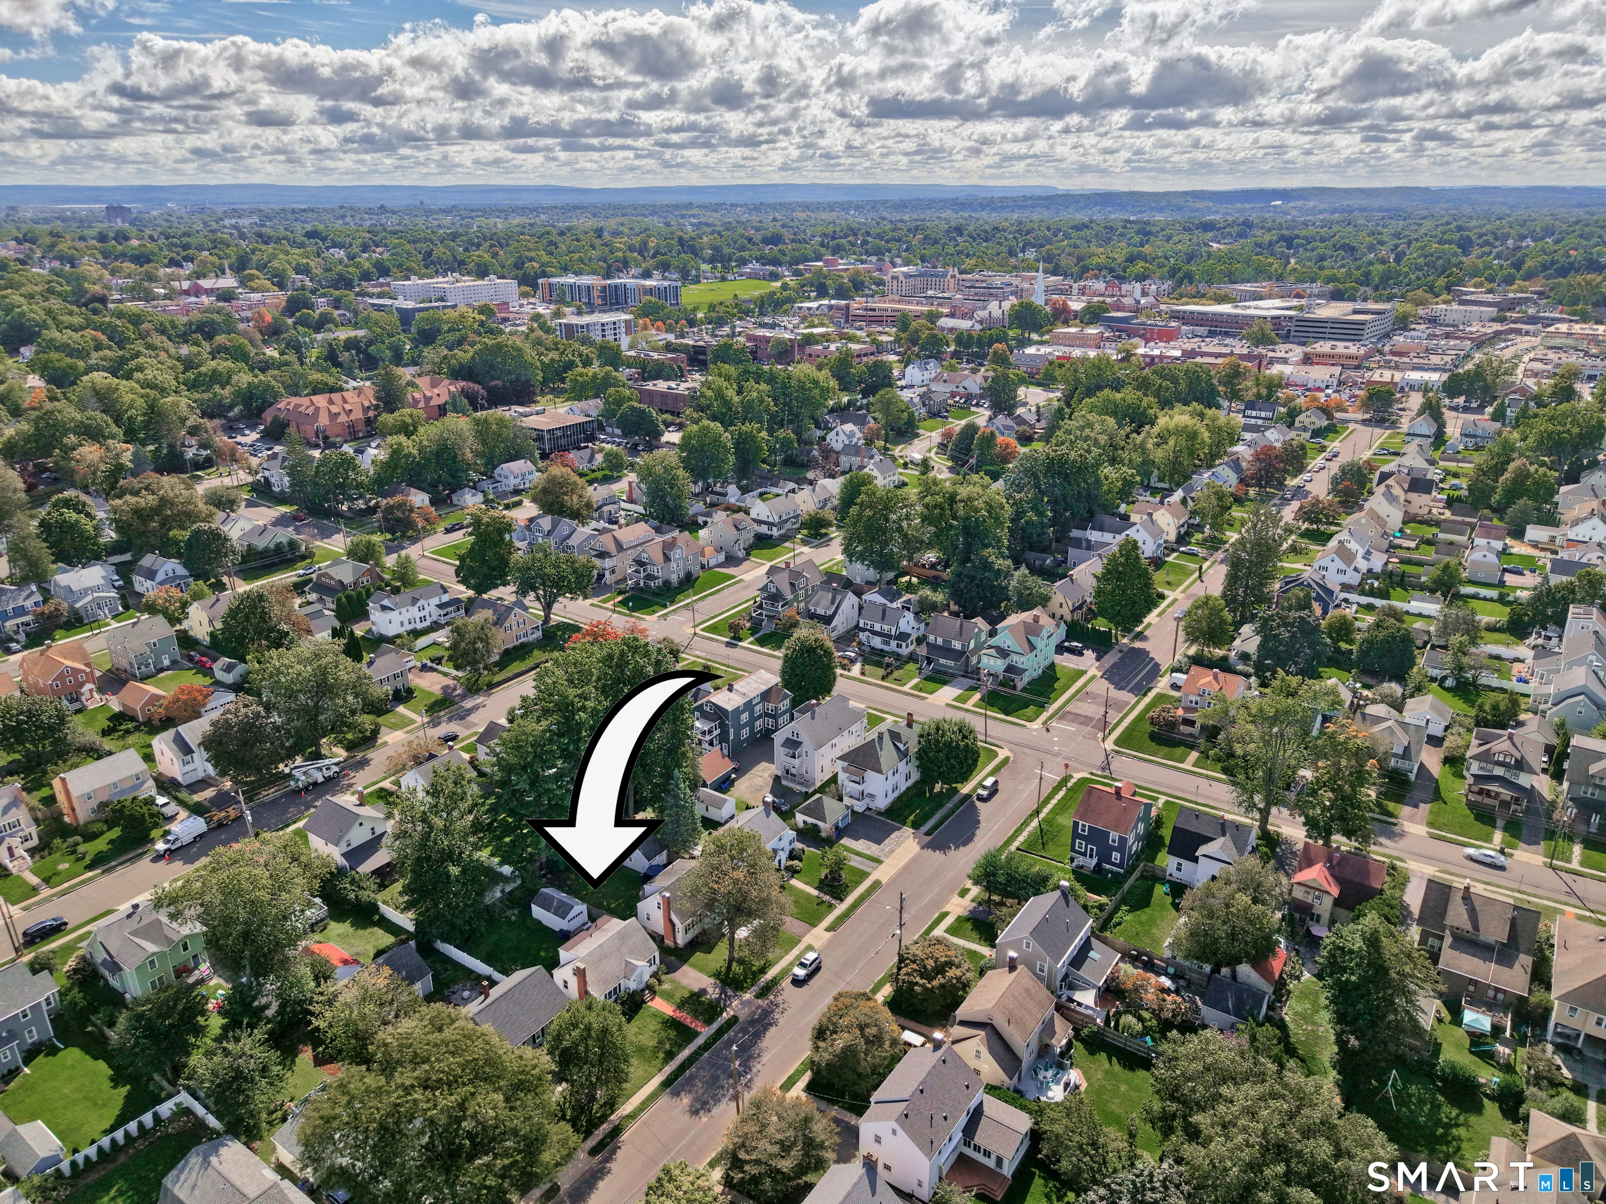
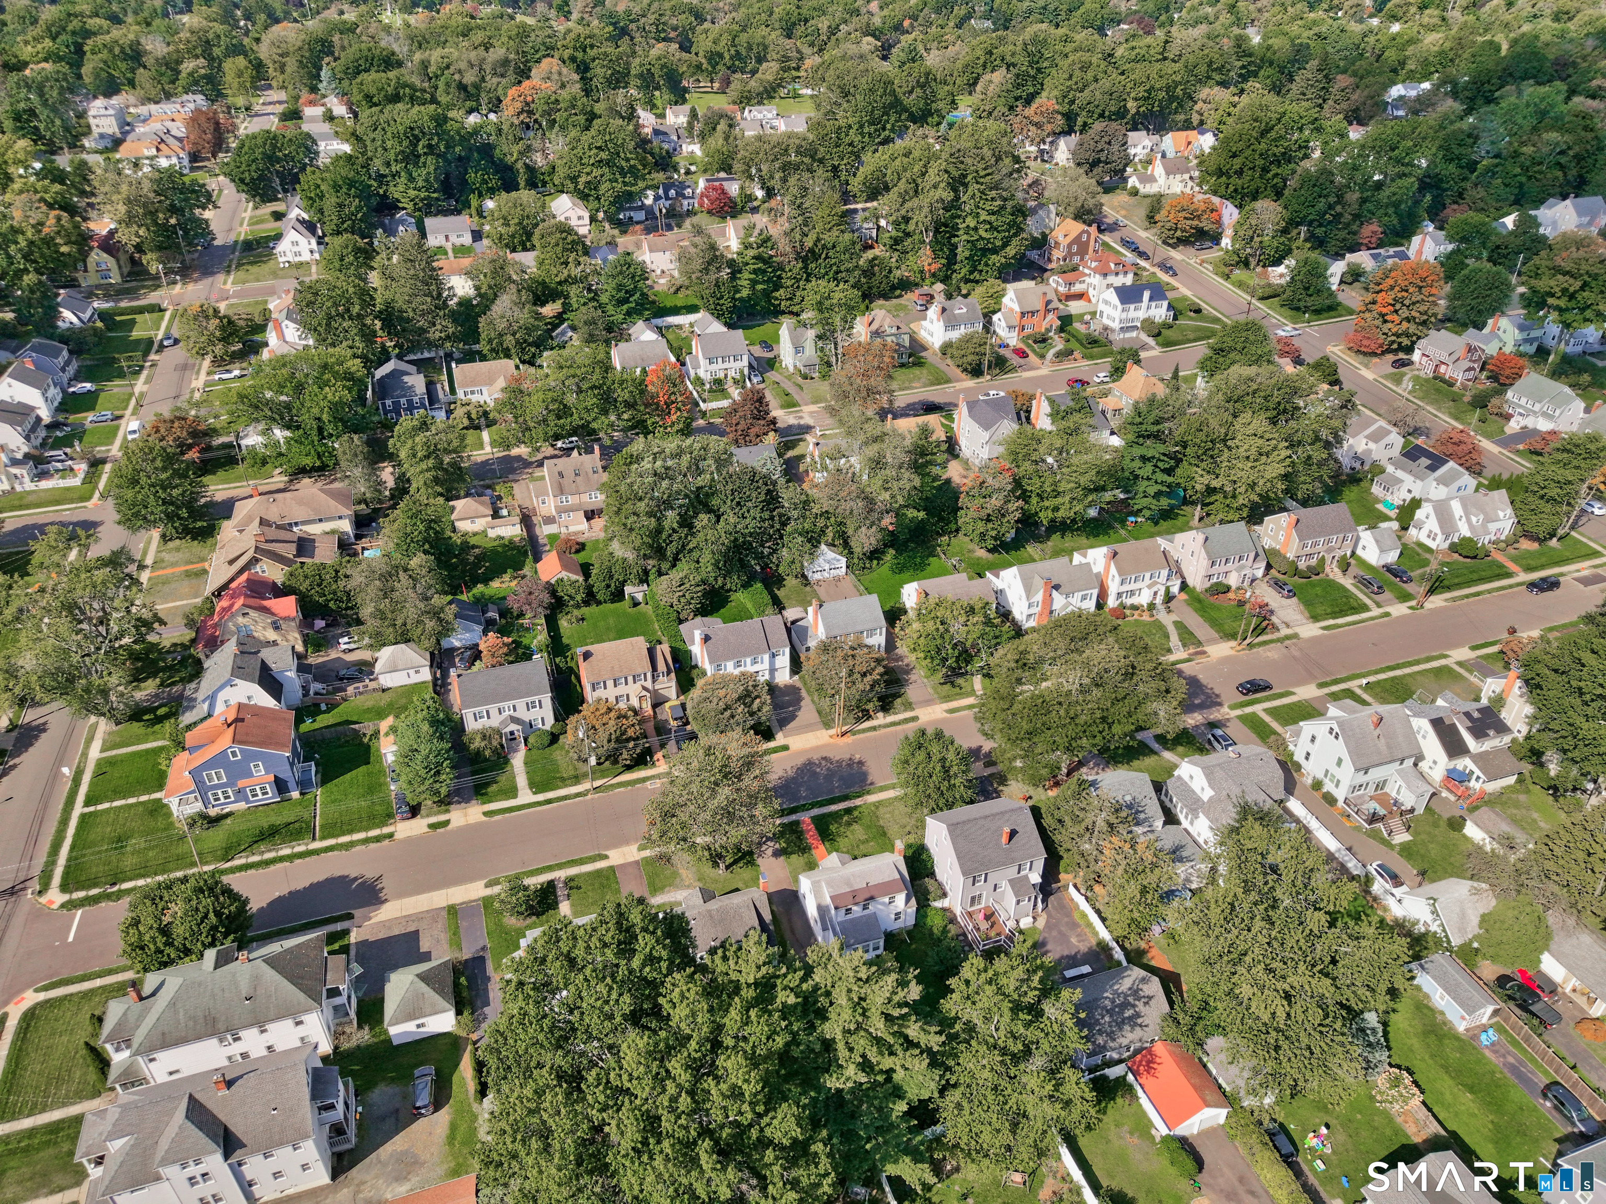
Aerial view of a tree-lined neighborhood with detached homes, yards, and intersecting streets.
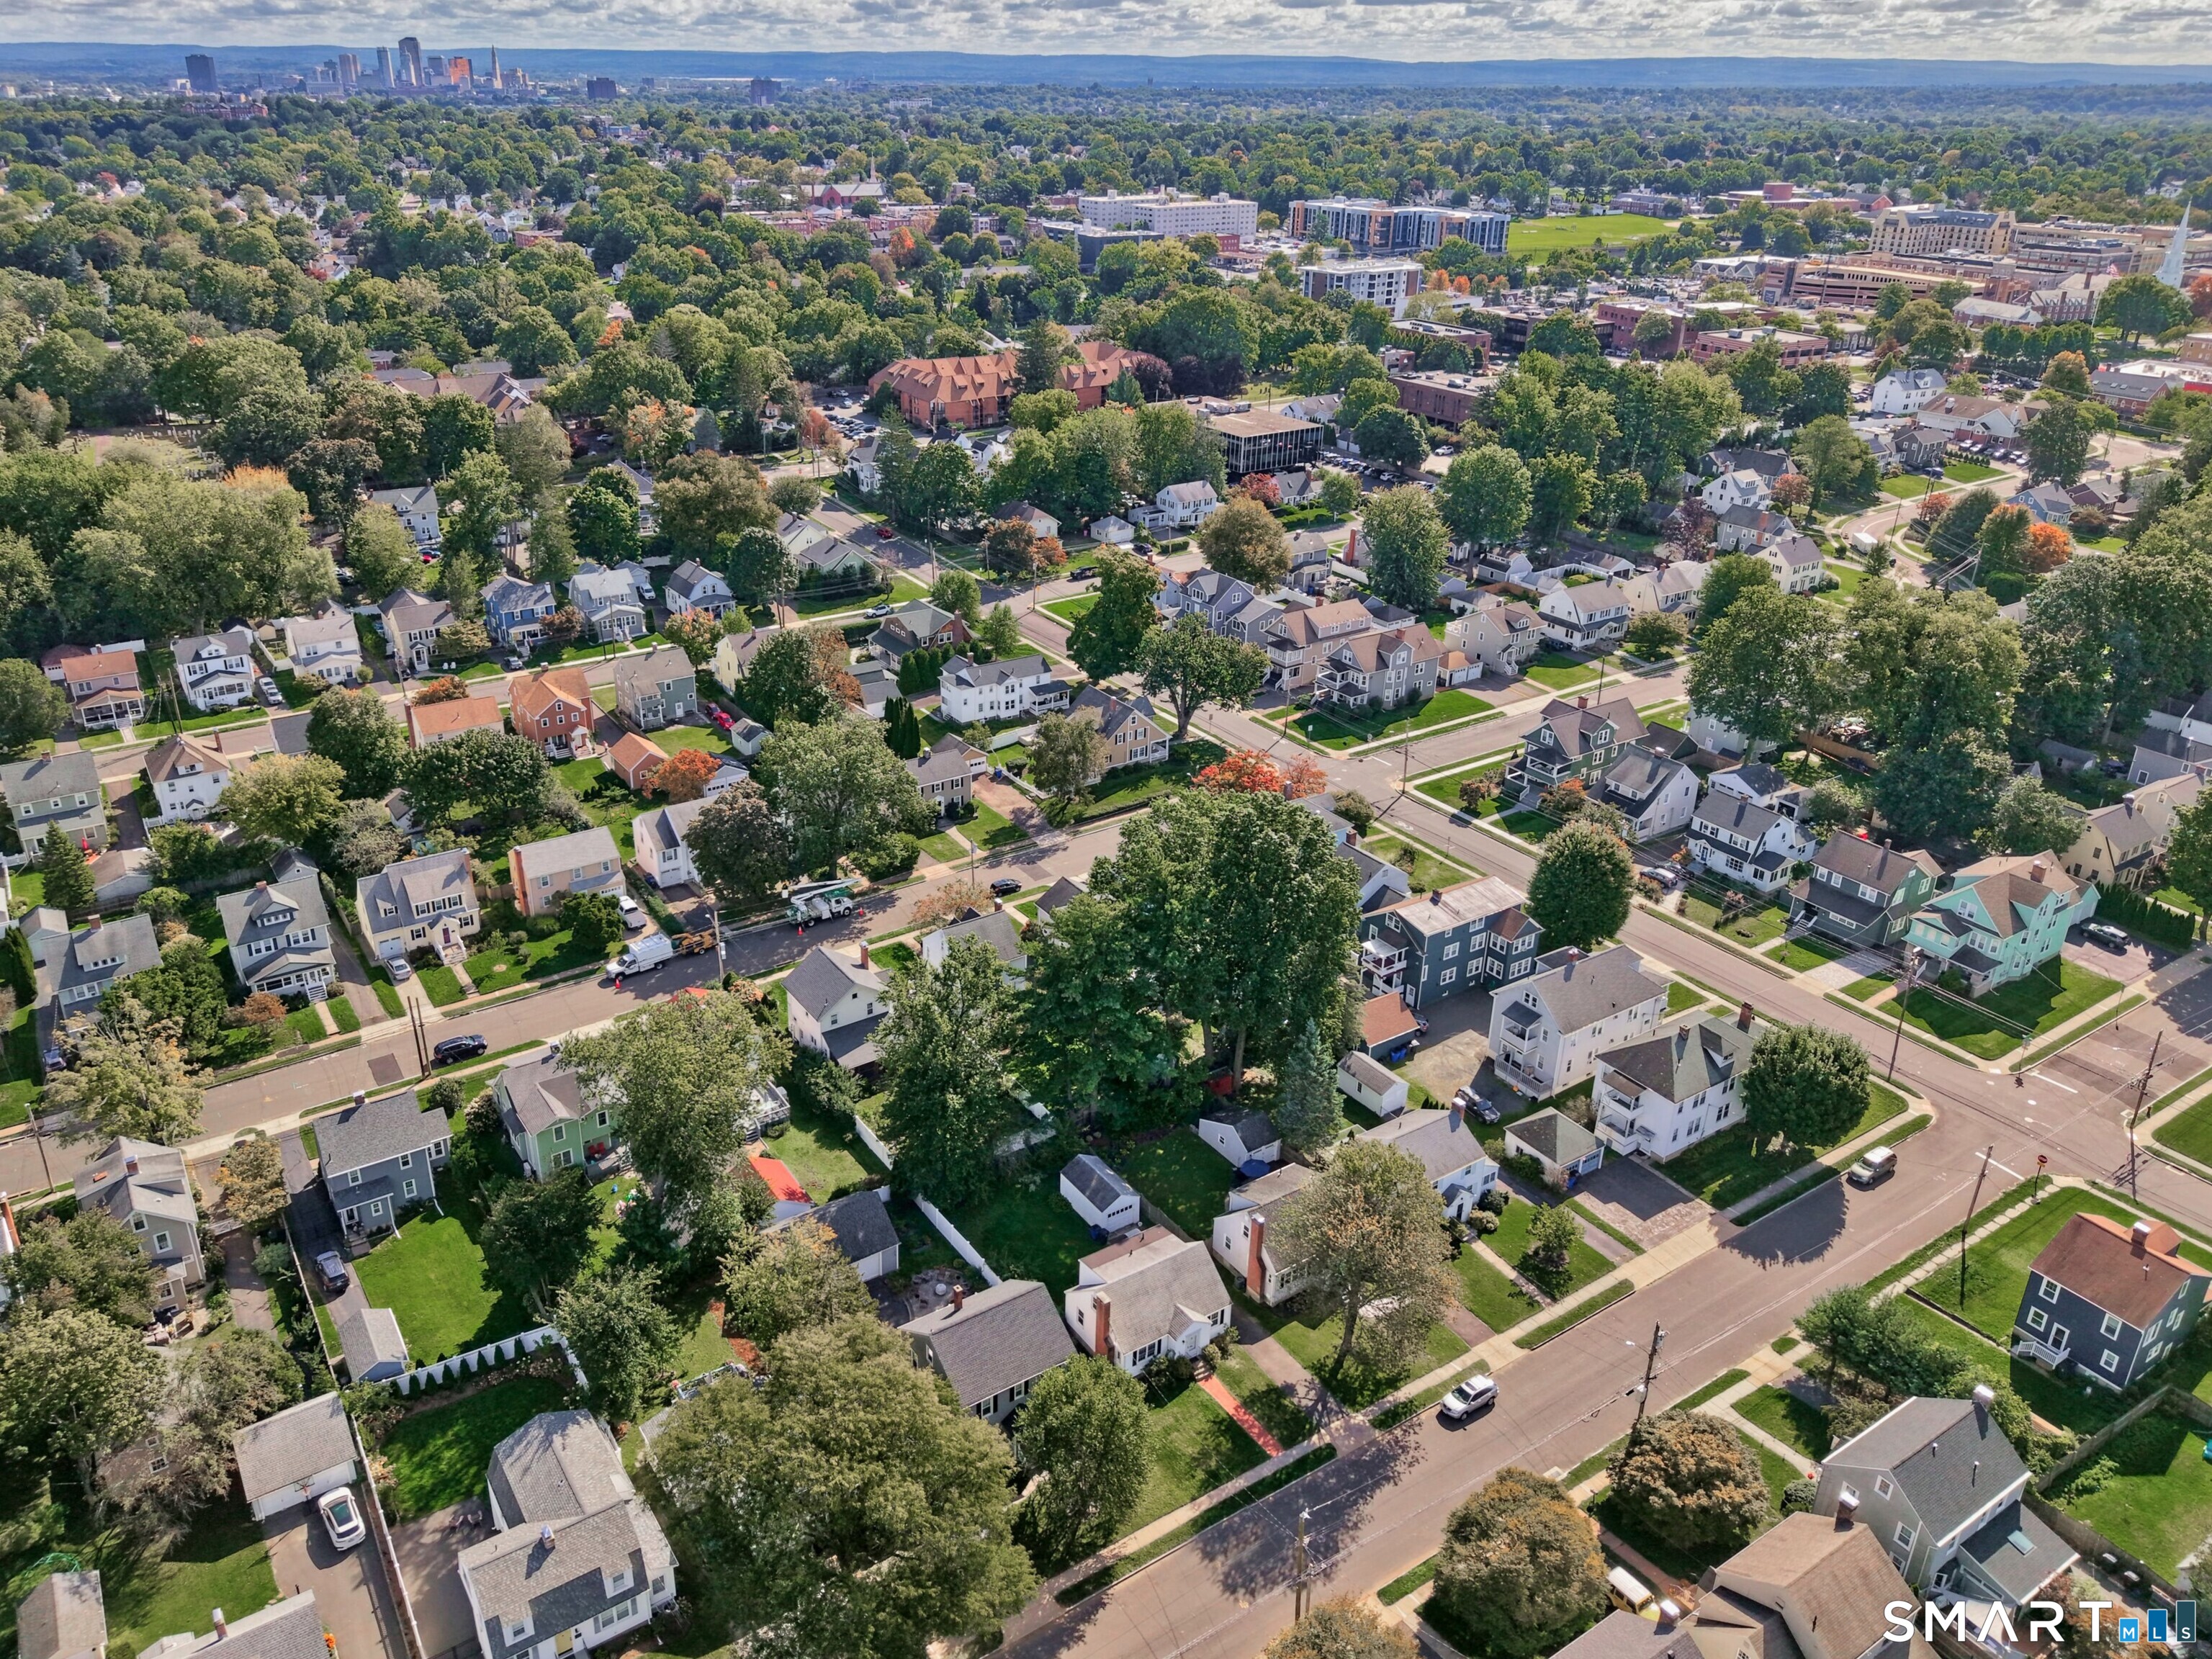
Aerial view of a tree-lined West Hartford neighborhood with homes and a distant city skyline.
SEE ALL PHOTOS
White clapboard house with dark shutters, a brick walkway, and mature trees.
Aerial neighborhood view with an arrow pointing to the home at 102 Brunswick Avenue.
102 Brunswick Avenue, a white-sided house with brick chimneys, a broad front lawn, and mature trees.
Unfurnished living room with hardwood floors, a brick fireplace, and a prominent staircase.
Empty living room with polished hardwood floors and a brick fireplace with a white mantel.
Empty living room with hardwood floors, a staircase, and large windows above a radiator.
Empty living room with hardwood floors, a brick fireplace, and several white-trimmed windows.
Enclosed porch with brown carpet, built-in louvered cabinets, multiple windows, and a glass-paneled door.
Enclosed sunroom with a decorative ceiling fan, many windows, and rose-colored carpeting.
Kitchen with white cabinets and appliances, a sink beneath a window, and patterned flooring.
Kitchen with white cabinets and refrigerator, beige counters, and patterned brown floor.
Entry room with geometric tile flooring, a white exterior door, and a wall heater beneath the window.
Kitchen with white cabinets, a window above the sink, older appliances, and patterned flooring.
Dining room with a dark wood table, floral-seat chairs, hardwood floors, and an ornate chandelier.
Dining room with a dark wood table, floral-seat chairs, hardwood floors, and a chandelier.
Bathroom with peach tile, mosaic flooring, a white tub, and a window above the toilet.
Bathroom with peach tile, a white tub and shower, mosaic floor, and window.
Empty room with polished hardwood floors, two windows, and a built-in radiator.
Empty room with polished hardwood floors, a window, and an open doorway to the hall and kitchen.
Empty room with polished hardwood floors, gray walls, and two white paneled doors.
Entry hall with hardwood floors, a white front door, and a staircase with a dark handrail.
Empty room with hardwood floors, a sloped ceiling, and an open door beside a small window.
Empty room with hardwood floors, a sloped ceiling, and two windows.
Bathroom with a pedestal sink, toilet, mosaic tile floor, and large window.
Vacant room with angled ceilings, two windows, a radiator, and polished hardwood floors.
Empty room with polished hardwood floors, white walls, and a small window.
Hallway with hardwood floors, an open doorway to a bright room, and a tiled bathroom entrance.
Grassy backyard with mature trees, shrubs, and a white privacy fence.
White two-story house viewed from the rear, with a raised entry, lattice skirting, and a broad green lawn.
White two-story house with a covered entry, front steps, and a green lawn.
Rear of a white two-story house and detached shed beyond a broad lawn and mature trees.
Backyard lawn with mature trees and a white shingled shed beside a paved path.
White-sided house with black shutters, brick chimney, front steps, and a brick walkway.
White single-story home with black shutters, a brick chimney, and a red brick front walkway.
White-sided house with two brick chimneys, front steps, shrubs, and a broad green lawn.
Aerial view of a house and tree-lined yard beside neighboring homes.
Aerial view of a leafy neighborhood with detached homes and intersecting streets.
Aerial view of a tree-lined neighborhood with detached homes, yards, and intersecting streets.
Aerial view of a tree-lined West Hartford neighborhood with homes and a distant city skyline.
Pending

102 Brunswick Avenue

102 Brunswick Avenue, West Hartford, CT 06107

$499,900
Solid, well-built 1949 home just a block from West Hartford Center, offered by the estate and ready for its next chapter. Original hardwood floors and a classic masonry fireplace anchor the living room, giving this house real character that's hard to find in newer construction. Comfortable, well-proportioned rooms throughout offer a great canvas to make it your own. A detached garage and a level 0.14-acre lot add everyday convenience, and the unfinished basement is a blank slate - storage today, finished space tomorrow. Heat is classic hot-water radiator (oil); cooling is by window unit. A rare opportunity to bring your own updates to a solid home steps from the shops, restaurants, and energy of West Hartford Center. Sold as-is. Estate sale - sale subject to probate court approval. Schedule your showing today.

3
beds

2
baths

1,326 Sq.Ft. LIVING AREA

6,098.4 Sq.Ft. lot

Wayne Watt Jr.

Wayne Watt Jr.

Features & Amenities

Interior

  • total bedrooms3
  • Total bathrooms2
  • full bathrooms2
  • APPLIANCES Oven/Range, Refrigerator, Washer, Dryer

Area & Lot

  • Status Pending
  • Living Area1,326 Sq.Ft.
  • Total Area1,326 Sq.Ft.
  • Lot Area6,098.4 Sq.Ft.
  • MLS® ID24191960
  • TypeResidential
  • YEAR BUILT1949
  • NeighborhoodWest Hartford
  • Architecture StylesCape Cod
  • Water FrontageNot Applicable
  • Elementary SchoolBraeburn
  • Middle SchoolSedgwick
  • High SchoolPer Board of Ed

Exterior

  • water SourcePublic Water Connected
  • roofFiberglass Shingle
  • lot featuresLevel Lot
  • HEAT TYPEHot Water
  • AIR CONDITIONINGWindow Unit
  • sewerPublic Sewer Connected
  • SubstructureConcrete

Financial

  • Sales Price$499,900
  • Real Estate Tax $10,290/yr
  • Zoning R-6
Aerial neighborhood view with an arrow pointing to the home at 102 Brunswick Avenue.

Schedule a Showing

We would love to show you our beautiful property. Please select your preferred date and time below. An agent will be in touch shortly to confirm your appointment.

Schedule a Showing

We would love to show you our beautiful property. Please select your preferred date and time below. An agent will be in touch shortly to confirm your appointment.

Thank you for your interest in 102 Brunswick Avenue, West Hartford, CT 06107. We are reviewing your request and will be in touch shortly!

Mortgage Calculator

Estimate your monthly mortgage payment, including the principal and interest, property taxes, and HOA. Adjust the values to generate a more accurate rate.

All estimates are provided for informational purposes only. Actual amounts may vary.
$0,000 Your Payment 20 15 65
$0,000 Your Payment

West Hartford

West Hartford, Connecticut, is a vibrant suburban community known for its excellent schools, diverse dining options, and rich cultural scene. Nestled just minutes from downtown Hartford, this picturesque town offers a blend of modern amenities and historic charm. Residents enjoy beautiful parks, trendy shopping at Blue Back Square, and a variety of recreational activities. With a strong sense of community and convenient access to urban attractions, West Hartford is an ideal place for families, young professionals, and anyone seeking a balanced lifestyle.

Explore

Work With Us

Whether you’re relocating, transitioning, or planning a future move, We offer expert guidance and a full range of services. Let’s make your next move a success!

Follow Us on Instagram